
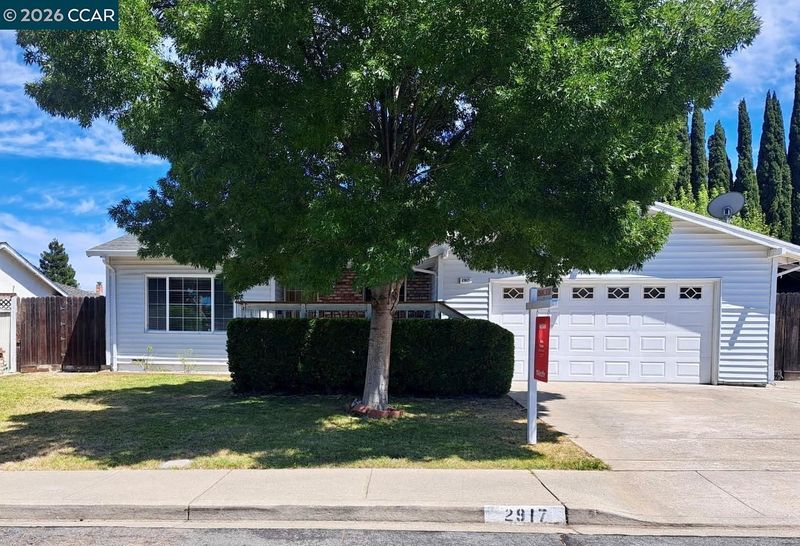

$599,900
1,847
SQ FT
$325
SQ/FT
2917 El Dorado Way
@ Mission Dr - Antioch

- 4 Bed
- 3 Bath
- 2 Park
- 1,847 sqft
- Antioch
-

Welcome home! From the moment you arrive, you'll feel the care and attention that has gone into making this property truly move-in ready. Inside, fresh paint throughout gives every room a clean, bright feel, with modern touches added to complete the look. Brand new carpet has been installed, making this home genuinely turnkey. The kitchen is sure to impress with shaker-style cabinets, granite countertops, a full backsplash, recessed lighting, and a pantry. And with an abundance of cabinetry extending into the garage, storage space is never an issue. The floor plan is one of this home's standout features! A second bedroom with its own dedicated en-suite bath functions beautifully as a junior suite, perfect for guests, multi-generational living, or anyone who values added privacy. Step outside and you'll find a backyard built for both relaxing and living. A covered patio flows out to a sparkling pool, perfect for warm Antioch afternoons. The other half of the lot offers open space with a few fruit-bearing trees and plenty of room to create your own planter beds or garden boxes — ideal for anyone with a green thumb. Major systems have been upgraded for peace of mind: a brand new HVAC system keeps things comfortable year-round, and a fully paid-for solar system means energy savings from day one. Perfectly situated near shopping, dining, and with easy access to Highway 4, this home checks every box for comfortable everyday living.

- Current Status
- Active - Coming Soon
- Original Price
- $599,900
- List Price
- $599,900
- On Market Date
- Jul 2, 2026
- Property Type
- Detached
- D/N/S
- Antioch
- Zip Code
- 94509
- MLS ID
- 41140257
- APN
- 0764120168
- Year Built
- 1973
- Stories in Building
- 1
- Possession
- Close Of Escrow
- Data Source
- MAXEBRDI
- Origin MLS System
- CONTRA COSTA
Antioch Charter Academy
Charter K-8 Elementary
Students: 197 Distance: 0.3mi
Antioch Christian Academy
Private 1-11
Students: 6 Distance: 0.3mi
Mission Elementary School
Public K-5 Elementary
Students: 586 Distance: 0.5mi
RLS Center for Education
Private 1-12
Students: NA Distance: 0.5mi
Park Middle School
Public 6-8 Middle
Students: 1108 Distance: 0.7mi
Marsh Elementary School
Public K-5 Elementary
Students: 615 Distance: 0.8mi
- Bed
- 4
- Bath
- 3
- Parking
- 2
- Attached, Garage Door Opener
- SQ FT
- 1,847
- SQ FT Source
- Public Records
- Lot SQ FT
- 8,750.0
- Lot Acres
- 0.2 Acres
- Pool Info
- In Ground, Outdoor Pool
- Kitchen
- Dishwasher, Gas Range, Microwave, Free-Standing Range, Stone Counters, Gas Range/Cooktop, Pantry, Range/Oven Free Standing
- Cooling
- Central Air
- Disclosures
- Disclosure Package Avail
- Entry Level
- Exterior Details
- Back Yard, Front Yard, Garden/Play, Side Yard
- Flooring
- Laminate, Linoleum, Carpet
- Foundation
- Fire Place
- Pellet Stove
- Heating
- Forced Air
- Laundry
- Hookups Only, In Garage
- Main Level
- 4 Bedrooms, 3 Baths, Primary Bedrm Suites - 2
- Possession
- Close Of Escrow
- Architectural Style
- Traditional
- Non-Master Bathroom Includes
- Stall Shower, Tub
- Construction Status
- Existing
- Additional Miscellaneous Features
- Back Yard, Front Yard, Garden/Play, Side Yard
- Location
- Level
- Roof
- Composition Shingles
- Water and Sewer
- Public
- Fee
- Unavailable
MLS and other Information regarding properties for sale as shown in Theo have been obtained from various sources such as sellers, public records, agents and other third parties. This information may relate to the condition of the property, permitted or unpermitted uses, zoning, square footage, lot size/acreage or other matters affecting value or desirability. Unless otherwise indicated in writing, neither brokers, agents nor Theo have verified, or will verify, such information. If any such information is important to buyer in determining whether to buy, the price to pay or intended use of the property, buyer is urged to conduct their own investigation with qualified professionals, satisfy themselves with respect to that information, and to rely solely on the results of that investigation.
School data provided by GreatSchools. School service boundaries are intended to be used as reference only. To verify enrollment eligibility for a property, contact the school directly.