

$988,000
1,148
SQ FT
$861
SQ/FT
4956 Manila Ave
@ 49th st - Temescal, Oakland

- 3 Bed
- 2 Bath
- 0 Park
- 1,148 sqft
- Oakland
-

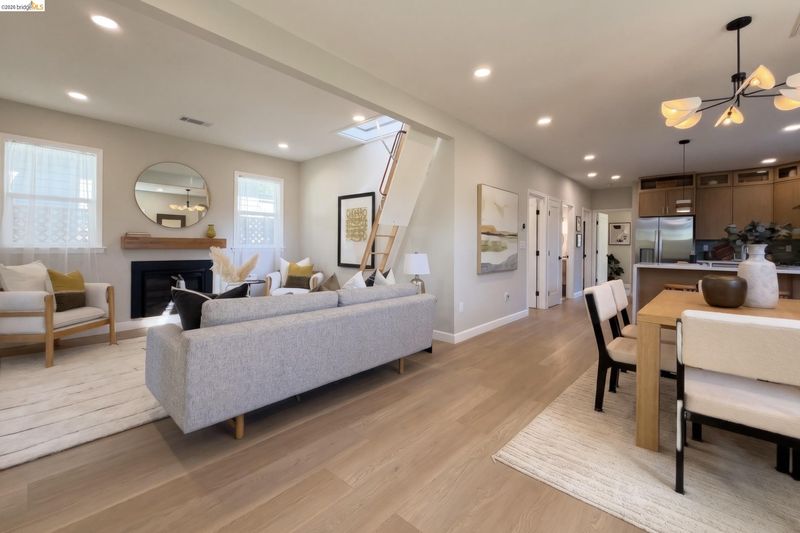
Perfectly situated at the highly sought-after border of Temescal and Rockridge, this completely reimagined home offers a secluded oasis with unbeatable city convenience. This home has been masterfully transformed from the studs out, featuring a fully permitted floor plan expansion that adds a brand-new bedroom and bathroom to suit modern living. The bright, open-concept interior is anchored by premium updates throughout. The chef-inspired kitchen is a true centerpiece with custom solid-wood cabinetry, quartz countertops, and brand-new appliances. Enjoy ultimate peace of mind with completely replaced core systems: all-new electrical wiring with a 200-Amp panel, all-new plumbing, a new tankless water heater, and a brand-new HVAC system. It also features a finished attic space with pull-down ladder access for fantastic extra storage and future expansion potential. Step out onto your new deck and take in the spectacular, professionally designed landscaping by Blu_R Design. This fully irrigated nature zen garden is crafted with natural stones, flagstone pavers, low-maintenance native plants, and sustainably recycled local cedar from the Bay Area Redwood Company. This turnkey property is ready for its next chapter. Enjoy a "Walker's Paradise" lifestyle with close proximity to Whole Foods and the vibrant shops, restaurants, and cafes along Telegraph Avenue.

- Current Status
- Active - Coming Soon
- Original Price
- $988,000
- List Price
- $988,000
- On Market Date
- Oct 28, 2026
- Property Type
- Detached
- D/N/S
- Temescal
- Zip Code
- 94609
- MLS ID
- 41152475
- APN
- 013113703900
- Year Built
- 1905
- Stories in Building
- 1
- Possession
- Immediate
- Data Source
- MAXEBRDI
- Origin MLS System
- Bridge AOR
Emerson Elementary School
Public K-5 Elementary, Coed
Students: 308 Distance: 0.1mi
Oakland Technical High School
Public 9-12 Secondary
Students: 2016 Distance: 0.2mi
Park Day School
Private K-8 Elementary, Coed
Students: 302 Distance: 0.3mi
Oakland International High School
Public 9-12 Alternative
Students: 369 Distance: 0.3mi
Hillview Christian Academy
Private K-12 Religious, Coed
Students: NA Distance: 0.4mi
Pacific Boychoir Academy
Private 4-8 Elementary, All Male, Nonprofit
Students: 61 Distance: 0.4mi
- Bed
- 3
- Bath
- 2
- Parking
- 0
- None
- SQ FT
- 1,148
- SQ FT Source
- Public Records
- Lot SQ FT
- 3,746.0
- Lot Acres
- 0.085 Acres
- Pool Info
- None
- Kitchen
- Dishwasher, Gas Range, Refrigerator, Tankless Water Heater, Counter - Solid Surface, Disposal, Gas Range/Cooktop, Kitchen Island
- Cooling
- None
- Disclosures
- Nat Hazard Disclosure, Disclosure Package Avail
- Entry Level
- Exterior Details
- Front Yard, Storage, Low Maintenance
- Flooring
- Laminate, Tile, Vinyl
- Foundation
- Fire Place
- Electric
- Heating
- Forced Air, Natural Gas, Fireplace Insert
- Laundry
- Hookups Only
- Main Level
- Other
- Possession
- Immediate
- Architectural Style
- Craftsman
- Construction Status
- Existing
- Additional Miscellaneous Features
- Front Yard, Storage, Low Maintenance
- Location
- Sloped Up, Landscaped
- Roof
- Composition Shingles
- Water and Sewer
- Public
- Fee
- Unavailable
MLS and other Information regarding properties for sale as shown in Theo have been obtained from various sources such as sellers, public records, agents and other third parties. This information may relate to the condition of the property, permitted or unpermitted uses, zoning, square footage, lot size/acreage or other matters affecting value or desirability. Unless otherwise indicated in writing, neither brokers, agents nor Theo have verified, or will verify, such information. If any such information is important to buyer in determining whether to buy, the price to pay or intended use of the property, buyer is urged to conduct their own investigation with qualified professionals, satisfy themselves with respect to that information, and to rely solely on the results of that investigation.
School data provided by GreatSchools. School service boundaries are intended to be used as reference only. To verify enrollment eligibility for a property, contact the school directly.