

$1,750,000
1,383
SQ FT
$1,265
SQ/FT
420 Mission Bay Boulevard, #411
@ 3rd Street - SF District 9 - Mission Bay, San Francisco

- 2 Bed
- 2 Bath
- 1 Park
- 1,383 sqft
- San Francisco
-

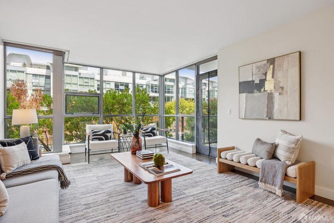
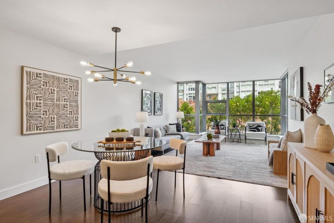
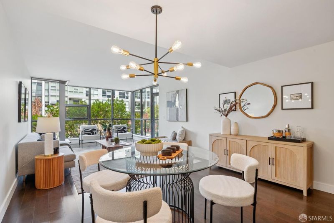
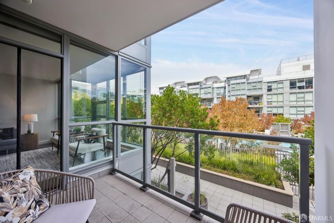
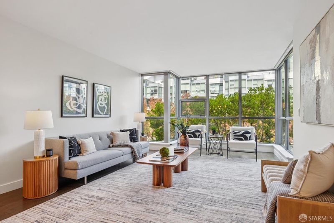
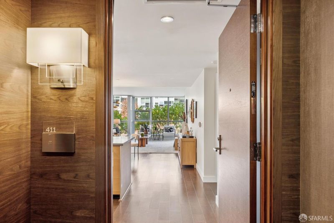
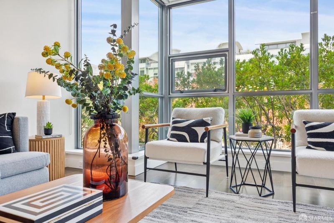
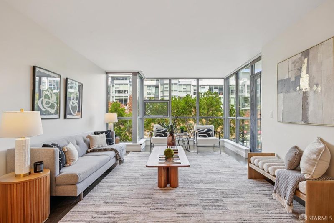
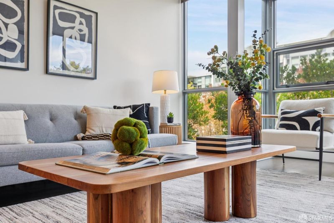
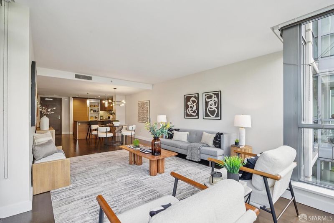
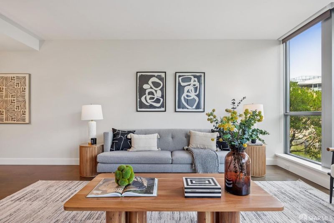
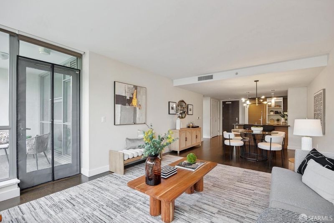
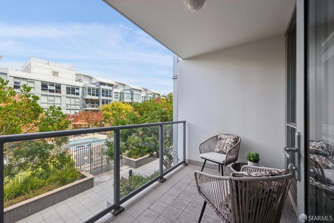
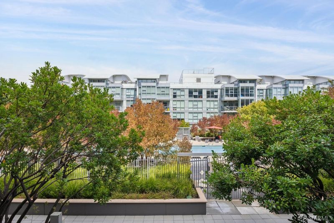
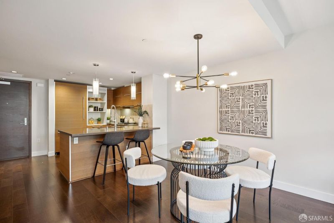
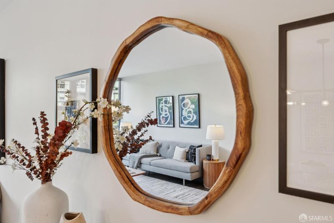
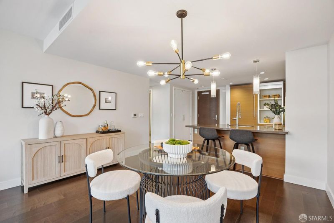
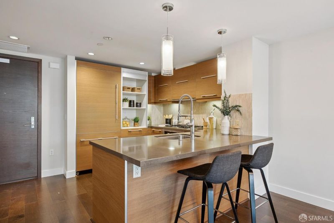
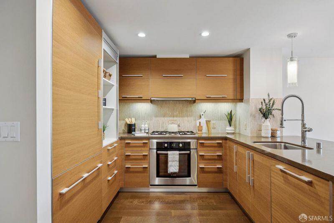
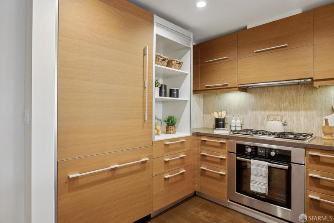
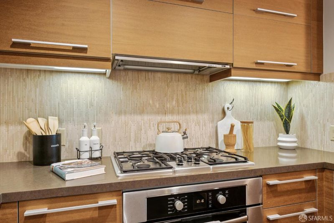
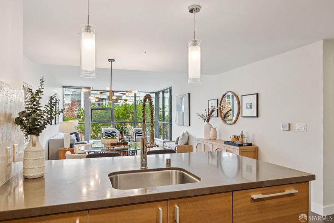
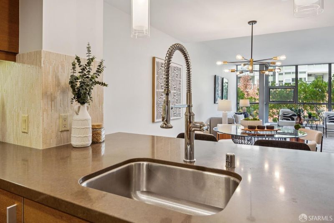
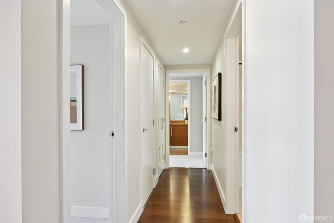
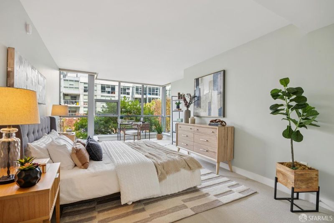
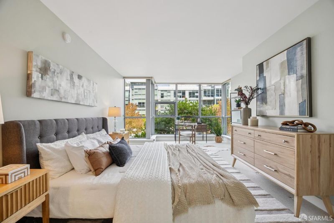
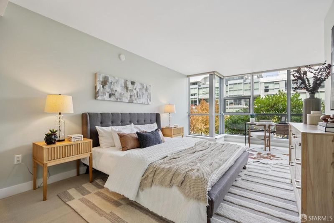
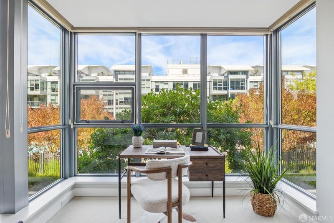
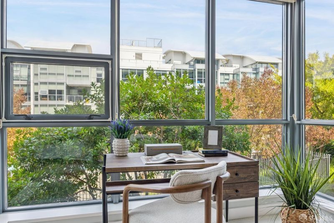
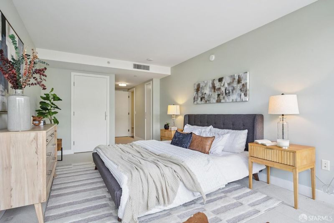
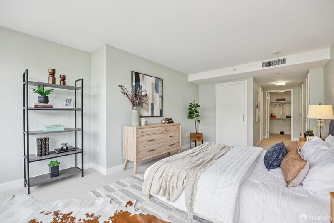
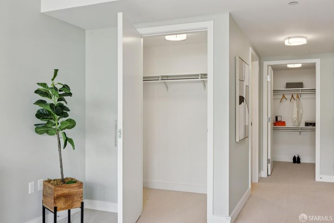
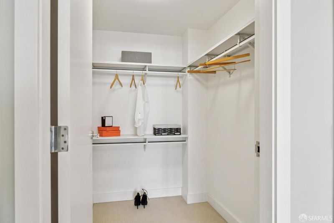
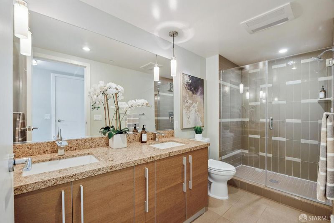
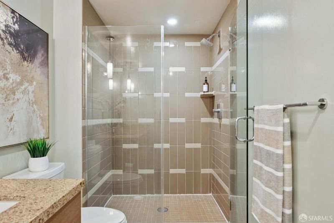
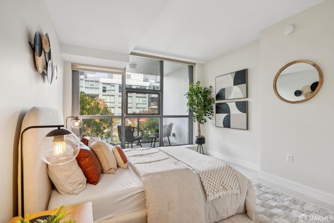
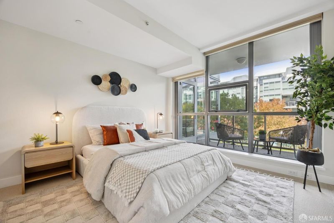
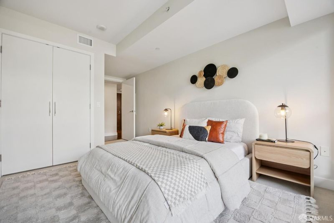
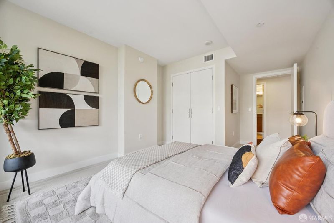
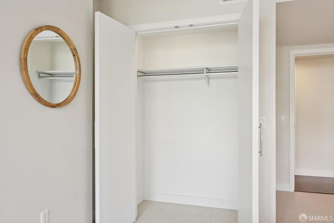
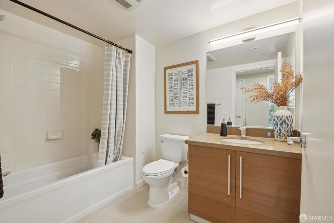
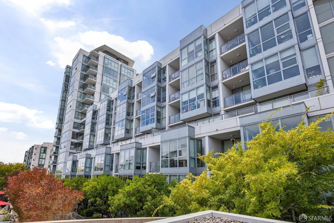
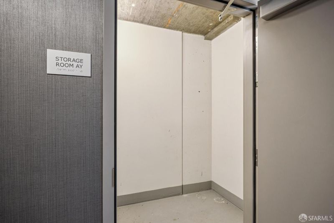
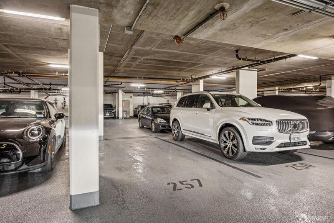
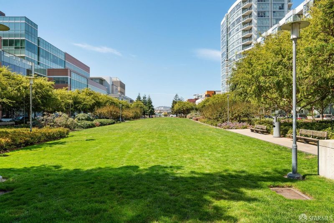
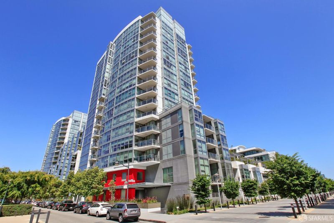
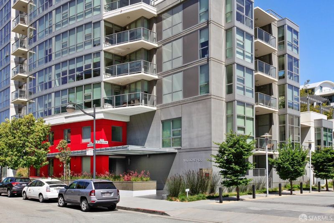
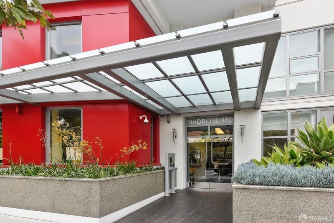
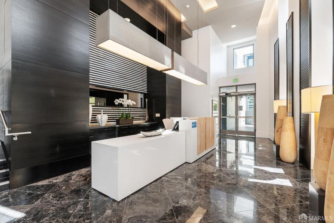
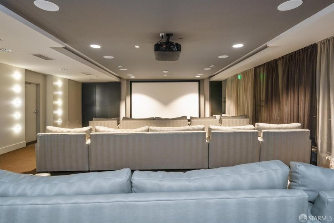
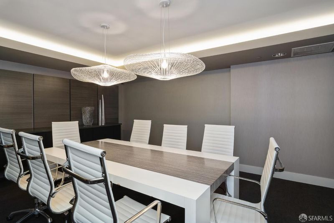
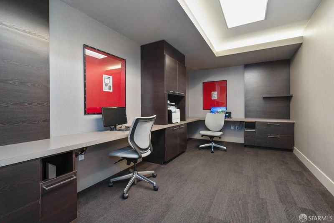
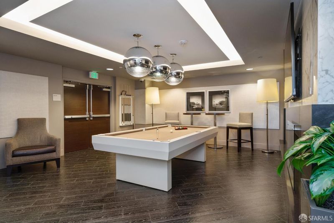
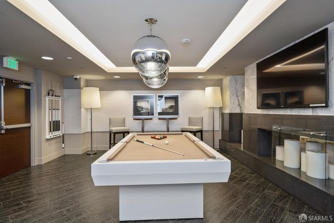
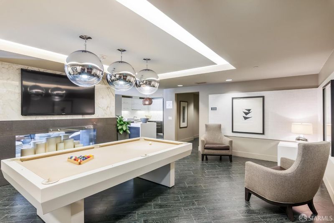
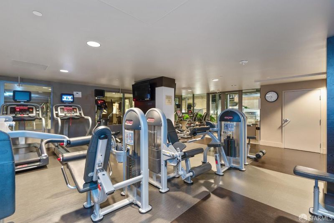
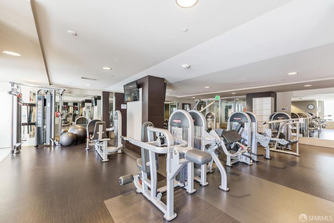
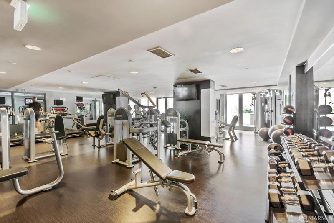
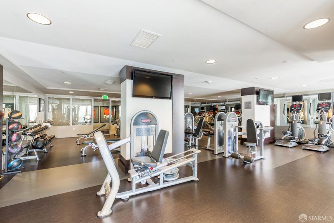
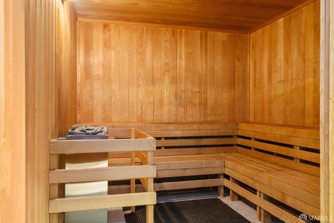
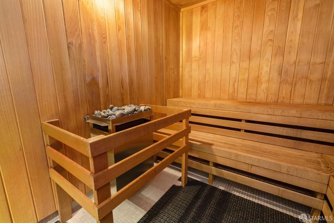
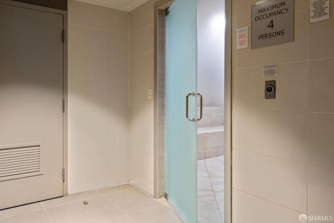
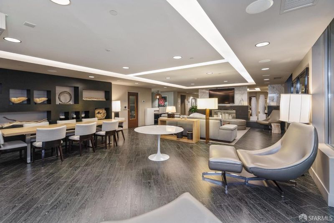
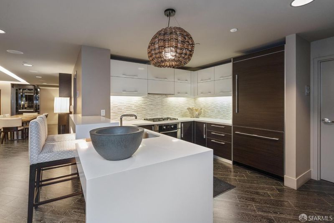
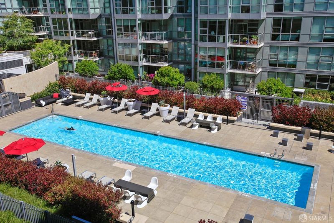
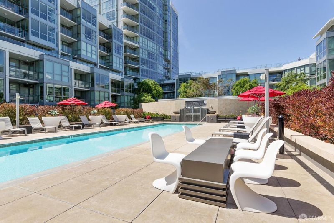
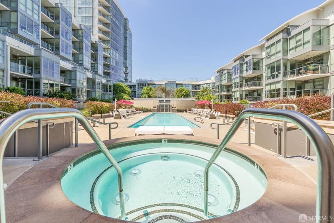
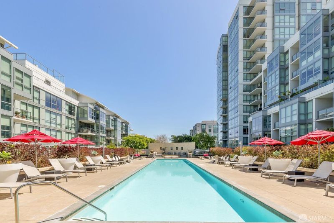
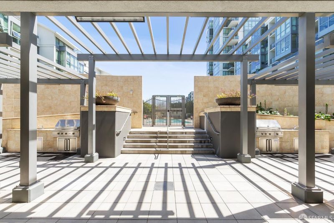

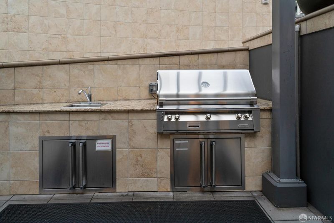
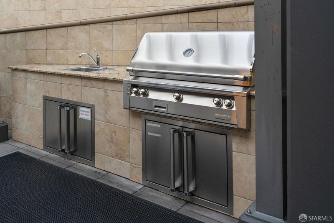
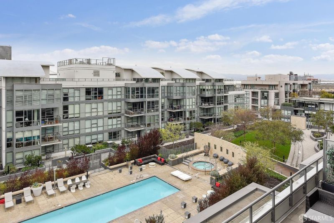
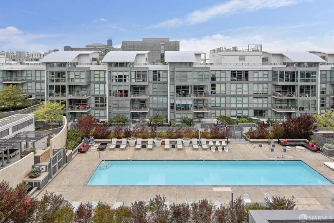
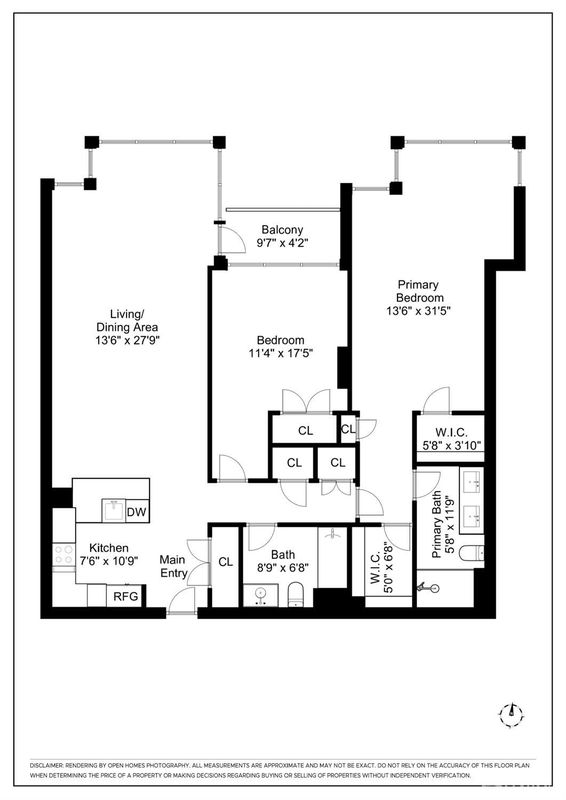
Welcome to420 Mission Bay Blvd #411, a spacious 2BD/2BA/1PK residence offering over 1,383 sq. ft. of quiet living space, a private balcony, and beautiful tree-lined courtyard views. Enjoysunrise and sunset views throughout the day, complemented by lush greenery and a resort-inspired setting overlooking the swimming pool and jacuzzi. Upon entry, the home opens to a U-shaped kitchen with ample counter space and a light-filled living area framed by tranquil tree-lined views with privacy. The thoughtfully designed side-by-side bedroom floor plan offers privacy and flexibility. The secondary bedroom enjoys a peaceful tree-lined view beyond the balcony, while the generously sized primary bedroom provides two walk-in closets and extra room for a home office, nursery, or additional living spaceideal for a young family or work-from-home lifestyle.A private storage room is also easily accessible near the unit providing additional secure storage space. A rare combination ofspace, privacy, greenery, and resort-style living in the heart of Mission Bay. Madrone is renowned as one of BOSA's development projects in Mission Bay, offering exceptional amenities to all residents. These include a heated swimming pool, jacuzzi, two BBQ areas, a fitness center, a business center, a conference room, social rooms with a billiards area, a movie theater, and dry/wet saunas. Each home also comes with one parking spot within the building.

- Days on Market
- 0 days
- Current Status
- Active
- Original Price
- $1,750,000
- List Price
- $1,750,000
- On Market Date
- Aug 26, 2026
- Property Type
- Condominium
- District
- SF District 9 - Mission Bay
- Zip Code
- 94158
- MLS ID
- 531423041
- APN
- 8720213
- Year Built
- 2012
- Stories in Building
- 0
- Number of Units
- 329
- Possession
- Close Of Escrow
- Data Source
- SFAR
- Origin MLS System
AltSchool - Dogpatch
Private PK-1 Coed
Students: 60 Distance: 0.7mi
Altschool, Inc.
Private K-5
Students: 11 Distance: 0.7mi
La Scuola International School
Private PK-8 Elementary, Middle, Coed
Students: 250 Distance: 0.7mi
Live Oak School
Private K-8 Elementary, Coed
Students: 400 Distance: 0.8mi
Xian Yun Academy of the Arts California
Private 6-12 Middle, High, Core Knowledge
Students: 40 Distance: 0.8mi
Daniel Webster Elementary School
Public K-5 Elementary, Coed
Students: 326 Distance: 0.9mi
- Bed
- 2
- Bath
- 2
- Parking
- 1
- Assigned, Covered, Enclosed, Garage Door Opener, Side by Side, On Site, On Site - Mapped (Condo Only)
- SQ FT
- 1,383
- SQ FT Source
- Assessor Auto-Fill
- Lot SQ FT
- 122,891.47
- Lot Acres
- 2.8212 Acres
- Kitchen
- Kitchen/Family Combo, Pantry Closet
- Cooling
- Central Air
- Dining Room
- Dining/Family Combo, Formal Area
- Entry Level
- 0
- Exterior Details
- Balcony
- Family Room
- Deck Attached, View
- Living Room
- View
- Flooring
- Wood
- Heating
- Central
- Views
- Garden, Park/Greenbelt
- Possession
- Close Of Escrow
- * Fee
- $1,398
- *Fee includes
- Common Areas, Elevator, Insurance on Structure, Maintenance Structure, Management, Pool, Roof, Security, Sewer, Trash, and Water
MLS and other Information regarding properties for sale as shown in Theo have been obtained from various sources such as sellers, public records, agents and other third parties. This information may relate to the condition of the property, permitted or unpermitted uses, zoning, square footage, lot size/acreage or other matters affecting value or desirability. Unless otherwise indicated in writing, neither brokers, agents nor Theo have verified, or will verify, such information. If any such information is important to buyer in determining whether to buy, the price to pay or intended use of the property, buyer is urged to conduct their own investigation with qualified professionals, satisfy themselves with respect to that information, and to rely solely on the results of that investigation.
School data provided by GreatSchools. School service boundaries are intended to be used as reference only. To verify enrollment eligibility for a property, contact the school directly.