

$825,000
1,195
SQ FT
$690
SQ/FT
137 Kathryn Dr
@ Patricia - Gregory Gardens, Pleasant Hill

- 3 Bed
- 1 Bath
- 2 Park
- 1,195 sqft
- Pleasant Hill
-

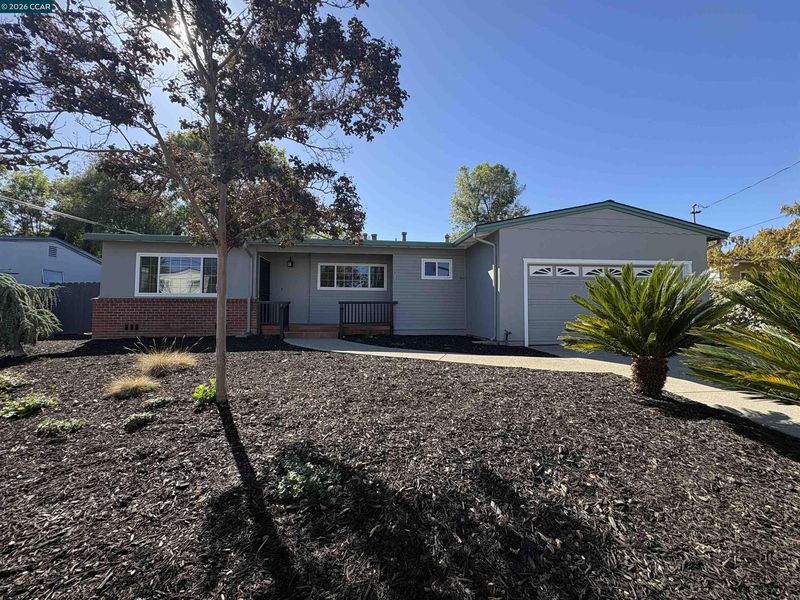
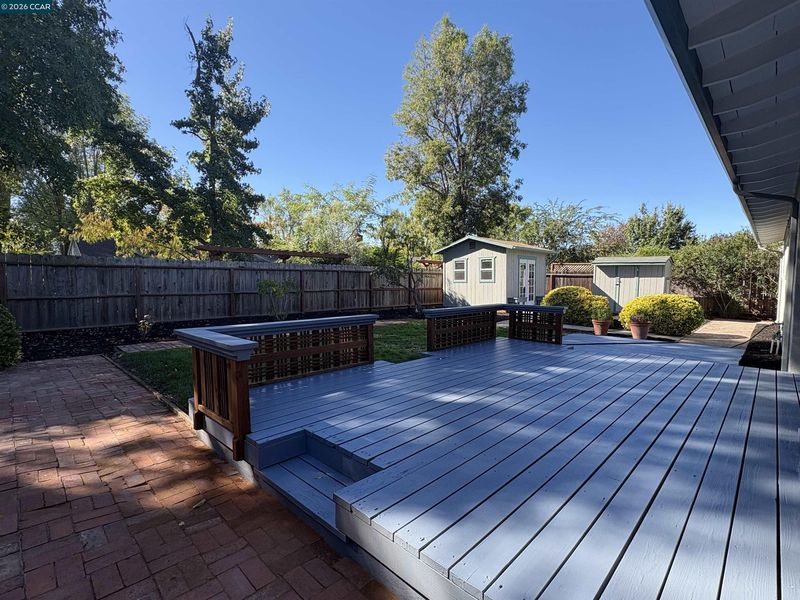
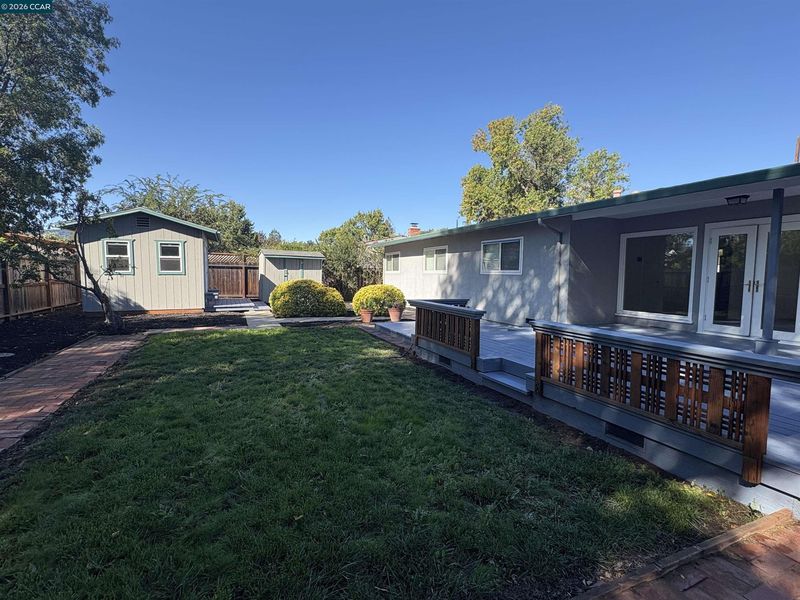
Located in Pleasant Hill's Gregory Gardens neighborhood, this inviting home features a spacious living and dining area filled with natural light, hardwood flooring, and expansive windows and French doors overlooking the beautifully landscaped backyard. Step outside to enjoy the freshly painted deck, perfect for outdoor dining and entertaining, surrounded by attractive landscaping, a lawn, brick walkways, fruit trees, and two detached outbuildings that provide additional storage and possibilities for other uses (buyer to verify). The kitchen features ample cabinet and counter space, oak cabinetry, granite countertops, stainless steel appliances, and newer laminate flooring. The updated bathroom includes dual sinks, newer cabinetry, and ceramic tile, with the convenience of an adjoining indoor laundry room. Numerous improvements include updated HVAC and ducting, tankless water heater, dual-pane windows, new 100-amp electrical subpanel with 60-amp EV-ready infrastructure, newer sewer line, fresh interior paint, and a two-car garage. Conveniently located near downtown Pleasant Hill, shopping, restaurants, parks, Diablo Valley College, and commuter routes.

- Current Status
- Active - Coming Soon
- Original Price
- $825,000
- List Price
- $825,000
- On Market Date
- Oct 19, 2026
- Property Type
- Detached
- D/N/S
- Gregory Gardens
- Zip Code
- 94523
- MLS ID
- 41151688
- APN
- 1500910052
- Year Built
- 1952
- Stories in Building
- 1
- Possession
- Close Of Escrow
- Data Source
- MAXEBRDI
- Origin MLS System
- CONTRA COSTA
Gregory Gardens Elementary School
Public K-5 Elementary
Students: 415 Distance: 0.5mi
Strandwood Elementary School
Public K-5 Elementary
Students: 622 Distance: 0.5mi
Spectrum Center-Sequoia Campus
Private 6-8 Coed
Students: NA Distance: 0.6mi
Sequoia Elementary School
Public K-5 Elementary
Students: 571 Distance: 0.6mi
Sequoia Middle School
Public 6-8 Middle
Students: 931 Distance: 0.6mi
Families First-Rose Manning Youth
Private K-12 Boarding, Nonprofit
Students: NA Distance: 0.6mi
- Bed
- 3
- Bath
- 1
- Parking
- 2
- Attached
- SQ FT
- 1,195
- SQ FT Source
- Public Records
- Lot SQ FT
- 6,840.0
- Lot Acres
- 0.16 Acres
- Pool Info
- None
- Kitchen
- Dishwasher, Electric Range, Microwave, Refrigerator, Tankless Water Heater, Counter - Solid Surface, Stone Counters, Electric Range/Cooktop
- Cooling
- Central Air
- Disclosures
- None
- Entry Level
- Exterior Details
- Back Yard, Front Yard, Side Yard, Sprinklers Automatic, Landscape Back
- Flooring
- Hardwood, Laminate, Tile
- Foundation
- Fire Place
- None
- Heating
- Forced Air
- Laundry
- Laundry Room
- Main Level
- 3 Bedrooms, 1 Bath, Laundry Facility, Main Entry
- Possession
- Close Of Escrow
- Basement
- Crawl Space
- Architectural Style
- Traditional
- Construction Status
- Existing
- Additional Miscellaneous Features
- Back Yard, Front Yard, Side Yard, Sprinklers Automatic, Landscape Back
- Location
- Level, Sprinklers In Rear
- Roof
- Composition Shingles
- Water and Sewer
- Public
- Fee
- Unavailable
MLS and other Information regarding properties for sale as shown in Theo have been obtained from various sources such as sellers, public records, agents and other third parties. This information may relate to the condition of the property, permitted or unpermitted uses, zoning, square footage, lot size/acreage or other matters affecting value or desirability. Unless otherwise indicated in writing, neither brokers, agents nor Theo have verified, or will verify, such information. If any such information is important to buyer in determining whether to buy, the price to pay or intended use of the property, buyer is urged to conduct their own investigation with qualified professionals, satisfy themselves with respect to that information, and to rely solely on the results of that investigation.
School data provided by GreatSchools. School service boundaries are intended to be used as reference only. To verify enrollment eligibility for a property, contact the school directly.