

$2,150,000
2,963
SQ FT
$726
SQ/FT
31 Maison Ct
@ Moraga Valley - Sonsara, Moraga

- 4 Bed
- 3 Bath
- 2 Park
- 2,963 sqft
- Moraga
-

-
Sun Oct 11, 2:00 pm - 4:30 pm
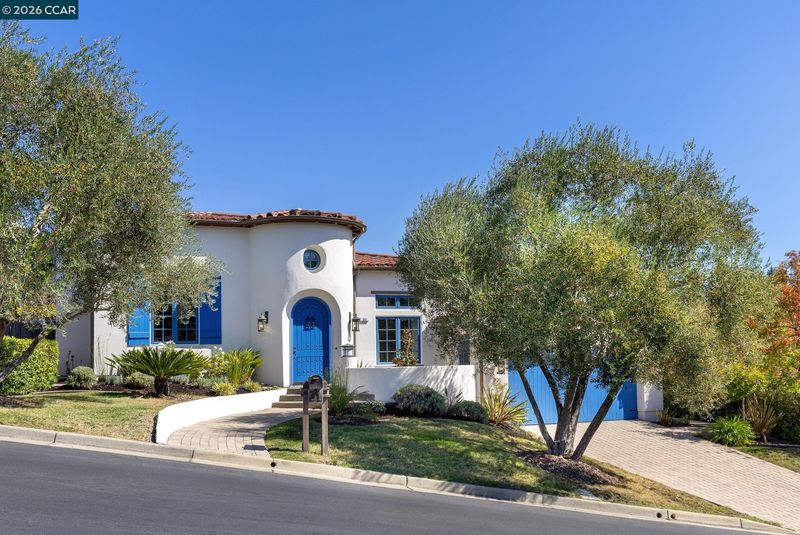
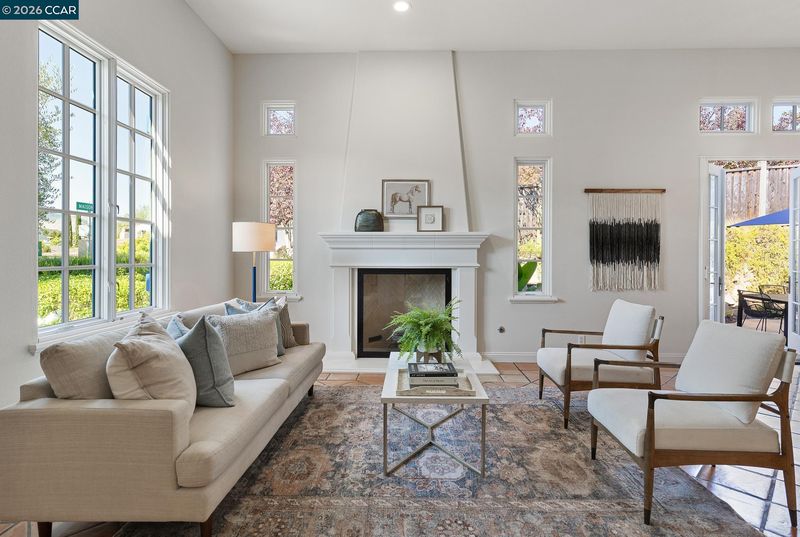
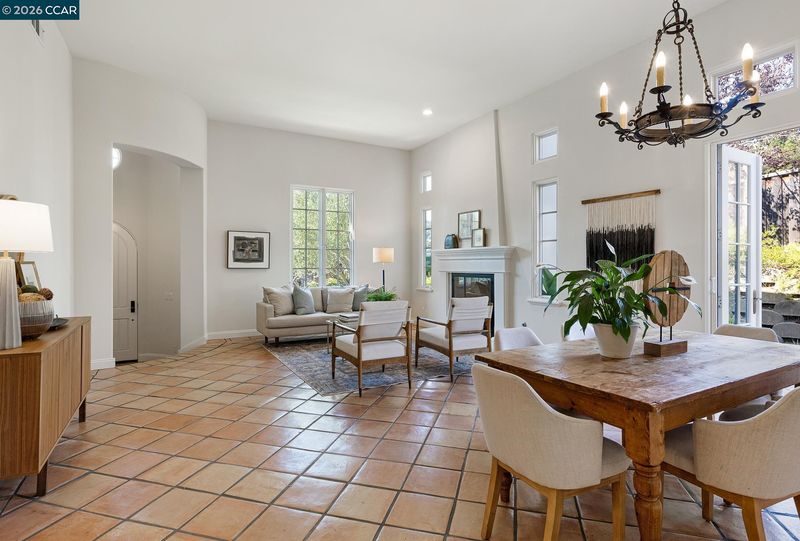
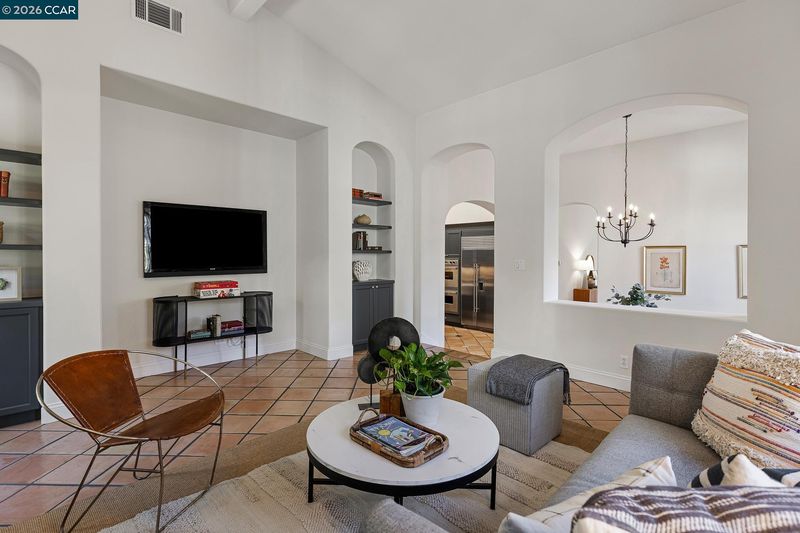
Beautiful, light-filled home with a vacation vibe. Don't miss out on Ojai-living in Moraga!
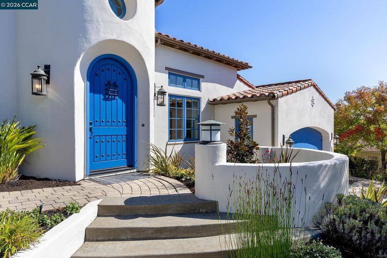
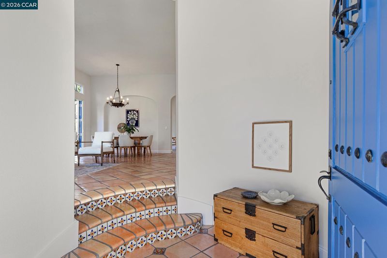
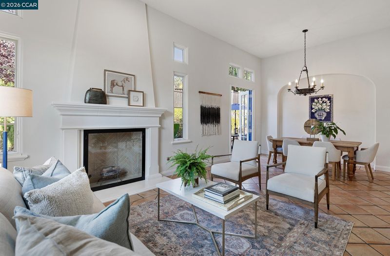
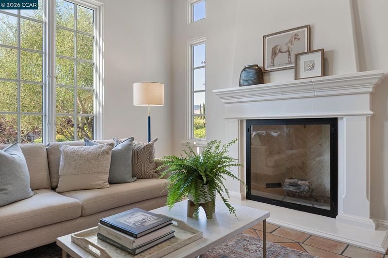
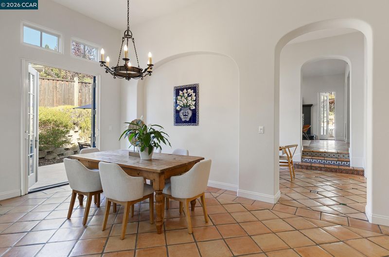
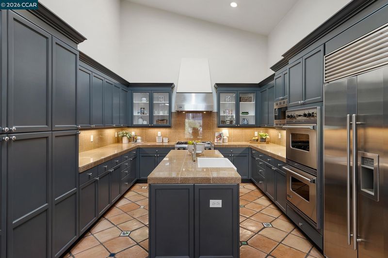
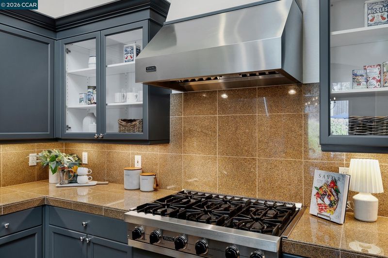
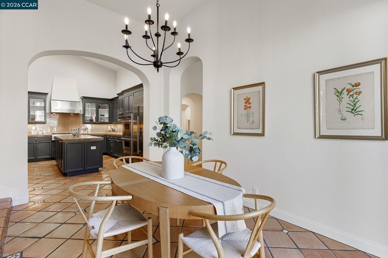
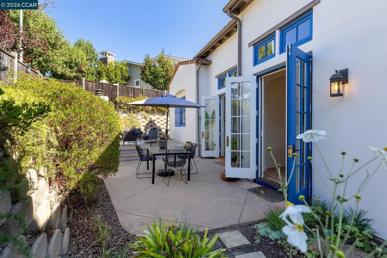
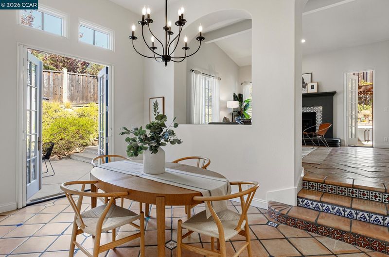
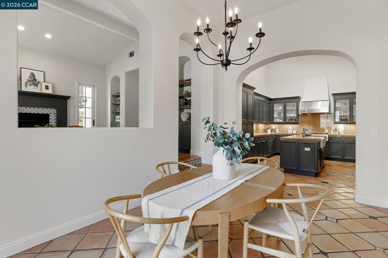
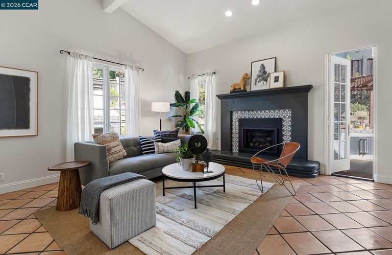
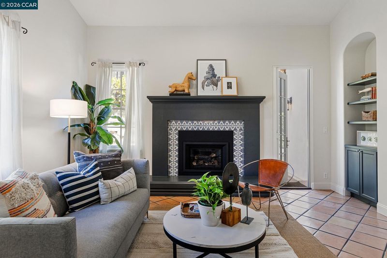
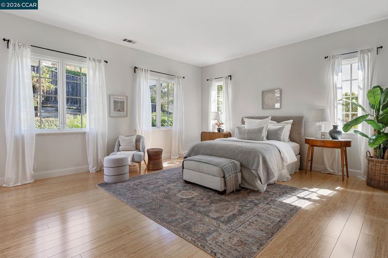
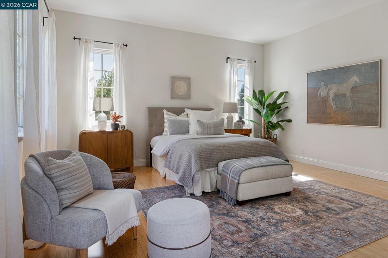
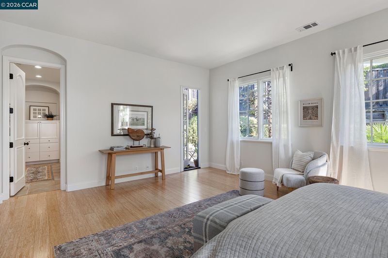
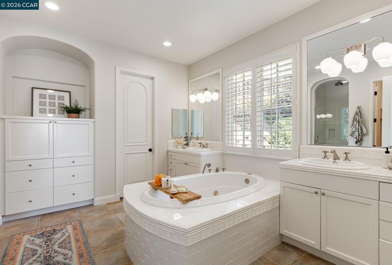
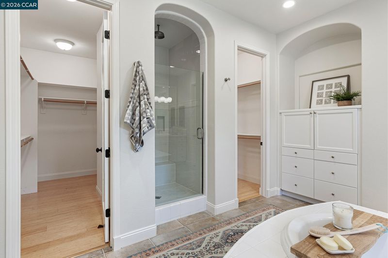
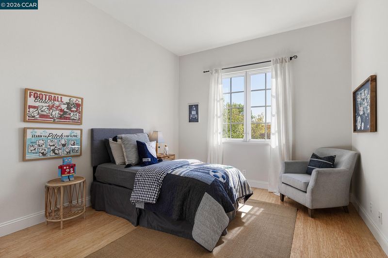
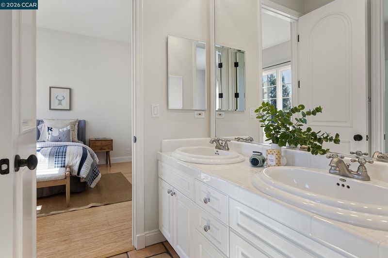
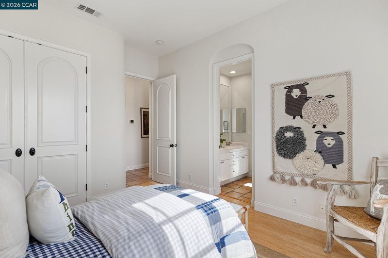
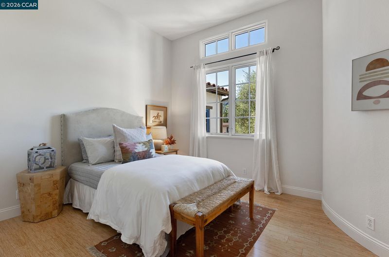
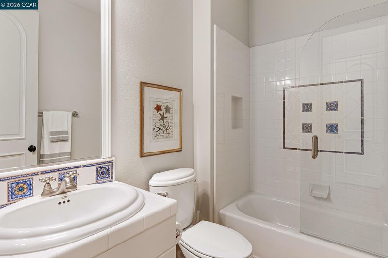
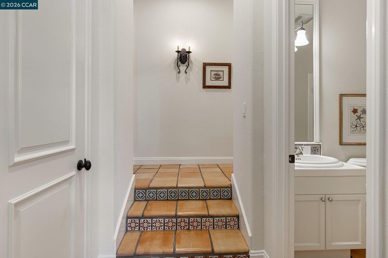
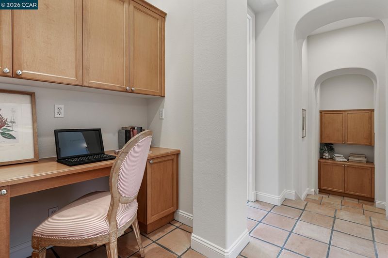
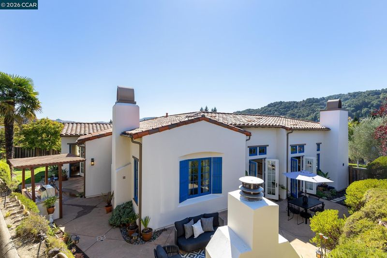
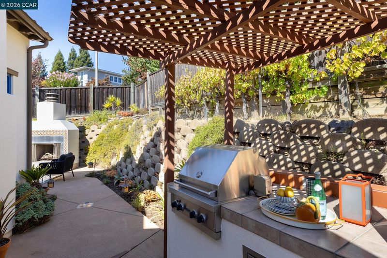
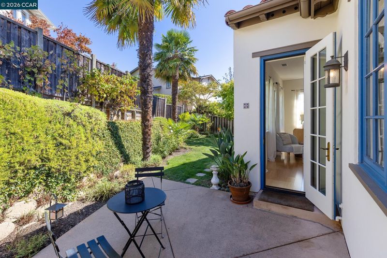
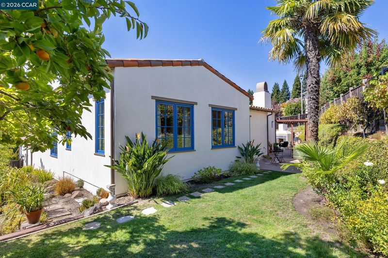
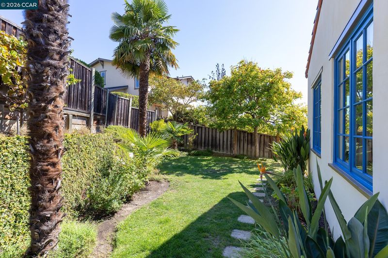
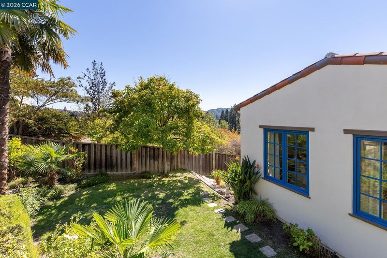
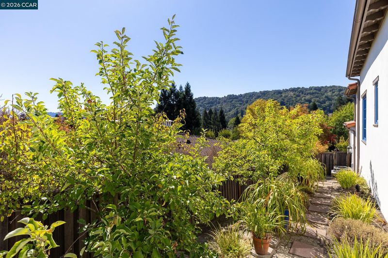
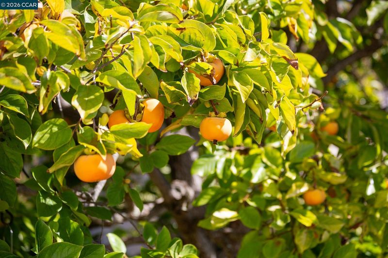
Ojai Living in Moraga! As you walk through the front door, you are immediately struck by the home’s easy elegance. The warmth of terracotta tile, the artistry of hand-painted accents, and soaring ceilings create a relaxed, beautiful atmosphere reminiscent of an Ojai retreat. Doors and windows open to surrounding patios and gardens, creating a seamless indoor-outdoor flow that invites fresh air and garden views into everyday life. Warm, welcoming, and full of character, this is true California living. Open, airy living room with gas fireplace and adjoining dining area Spacious kitchen with generous counter space, storage, and a comfortable breakfast room. Casual family room with gas fireplace. Serene primary suite with spa-like bath, dual vanities, soaking tub, large shower, and two walk-in closets. Three additional bedrooms and two additional full bathrooms. Private outdoor patio with fireplace and built-in barbecue. Mature gardens and trees with olive, persimmon, apple, peaches, plums and grape vines. Minutes to Moraga Country Club, local shops, restaurants, and one of the East Bay’s beloved Sunday farmers markets. A home with warmth, character, and a natural connection to its surroundings. California living at its most relaxed.

- Current Status
- New
- Original Price
- $2,150,000
- List Price
- $2,150,000
- On Market Date
- Oct 9, 2026
- Property Type
- Detached
- D/N/S
- Sonsara
- Zip Code
- 94556
- MLS ID
- 41150817
- APN
- 2558400038
- Year Built
- 2000
- Stories in Building
- Unavailable
- Possession
- Close Of Escrow
- Data Source
- MAXEBRDI
- Origin MLS System
- CONTRA COSTA
The Saklan School
Private K-8 Elementary, Coed
Students: 120 Distance: 0.5mi
Miramonte High School
Public 9-12 Secondary
Students: 1286 Distance: 0.5mi
Los Perales Elementary School
Public K-5 Elementary
Students: 417 Distance: 0.6mi
Joaquin Moraga Intermediate School
Public 6-8 Special Education Program, Middle, Independent Study, Gifted Talented
Students: 655 Distance: 0.9mi
Orinda Intermediate School
Public 6-8 Middle
Students: 898 Distance: 1.0mi
Del Rey Elementary School
Public K-5 Elementary
Students: 424 Distance: 1.1mi
- Bed
- 4
- Bath
- 3
- Parking
- 2
- Attached, Int Access From Garage, Garage Door Opener
- SQ FT
- 2,963
- SQ FT Source
- Public Records
- Lot SQ FT
- 11,979.0
- Lot Acres
- 0.28 Acres
- Pool Info
- None
- Kitchen
- Dishwasher, Gas Range, Refrigerator, Dryer, Washer, Gas Water Heater, Eat-in Kitchen, Gas Range/Cooktop, Kitchen Island, Other
- Cooling
- Central Air
- Disclosures
- Disclosure Package Avail
- Entry Level
- Exterior Details
- Back Yard, Front Yard, Garden/Play, Sprinklers Automatic, Terraced Back, Yard Space
- Flooring
- Tile, Wood, Bamboo
- Foundation
- Fire Place
- Family Room, Living Room, Other
- Heating
- Zoned
- Laundry
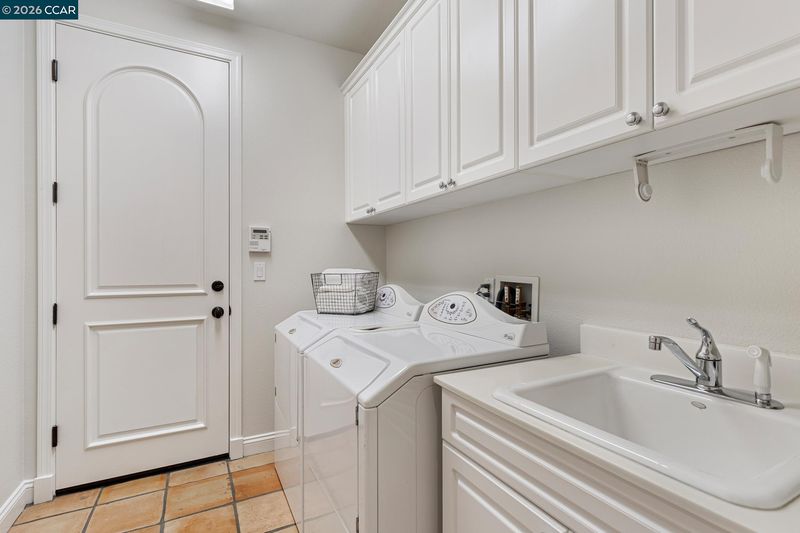
- Dryer, Laundry Room, Washer
- Main Level
- 4 Bedrooms, 3 Baths, Primary Bedrm Suite - 1, Main Entry
- Possession
- Close Of Escrow
- Architectural Style
- Mediterranean
- Non-Master Bathroom Includes
- Shower Over Tub, Split Bath
- Construction Status
- Existing
- Additional Miscellaneous Features
- Back Yard, Front Yard, Garden/Play, Sprinklers Automatic, Terraced Back, Yard Space
- Location
- Corner Lot, Landscaped
- Roof
- Tile
- Water and Sewer
- Public
- Fee
- $315
MLS and other Information regarding properties for sale as shown in Theo have been obtained from various sources such as sellers, public records, agents and other third parties. This information may relate to the condition of the property, permitted or unpermitted uses, zoning, square footage, lot size/acreage or other matters affecting value or desirability. Unless otherwise indicated in writing, neither brokers, agents nor Theo have verified, or will verify, such information. If any such information is important to buyer in determining whether to buy, the price to pay or intended use of the property, buyer is urged to conduct their own investigation with qualified professionals, satisfy themselves with respect to that information, and to rely solely on the results of that investigation.
School data provided by GreatSchools. School service boundaries are intended to be used as reference only. To verify enrollment eligibility for a property, contact the school directly.