

$1,095,000
1,619
SQ FT
$676
SQ/FT
391 51St St
@ Shafter - Temescal/R.Ridge, Oakland

- 3 Bed
- 2 Bath
- 0 Park
- 1,619 sqft
- Oakland
-

-
Sun Jul 12, 2:00 pm - 4:30 pm
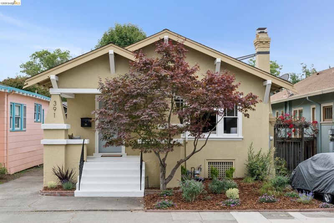
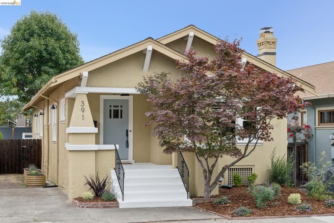
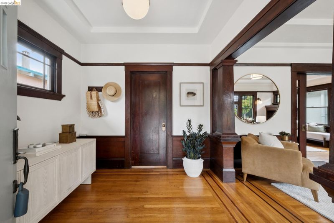
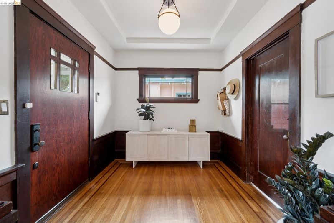
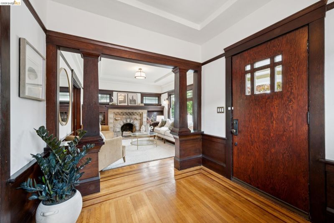
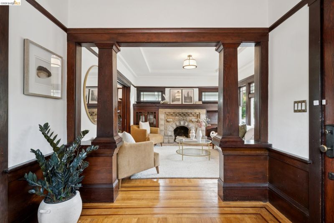
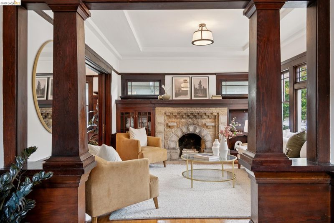
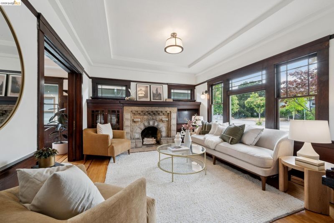
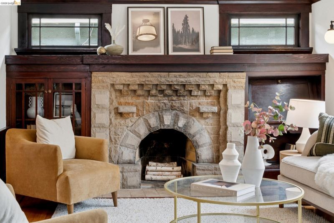
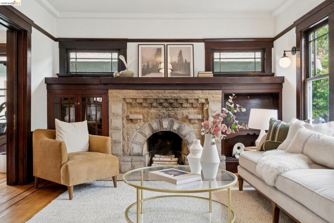
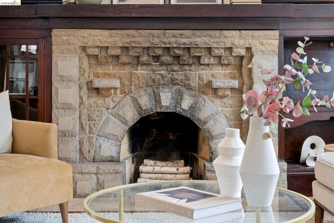
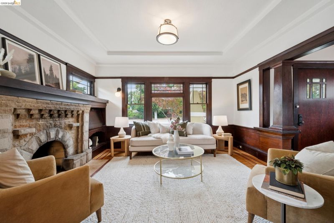
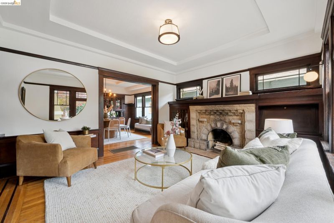
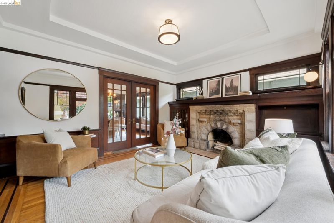
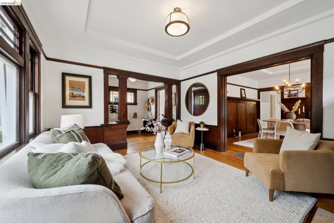
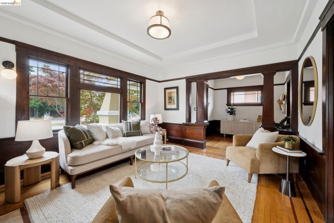
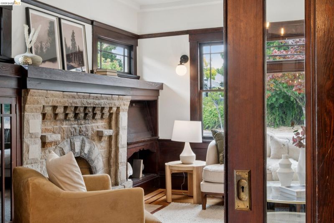
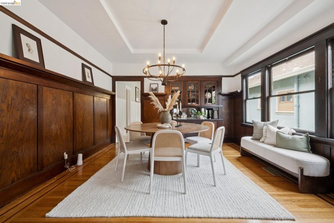
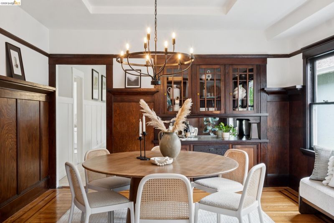
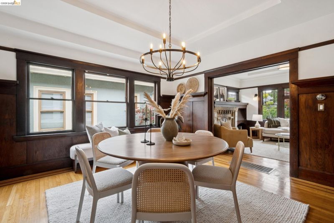
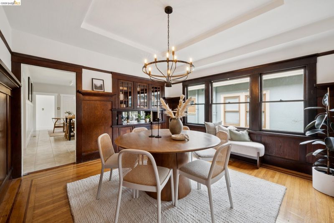
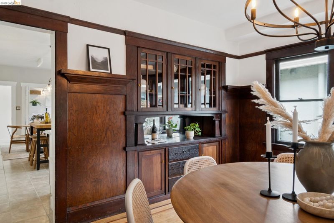
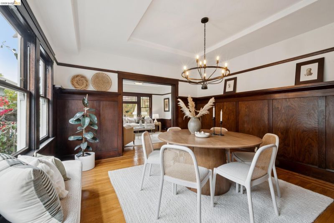
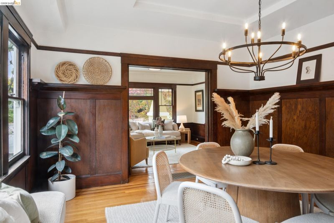
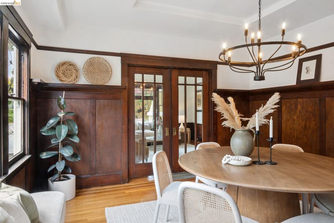
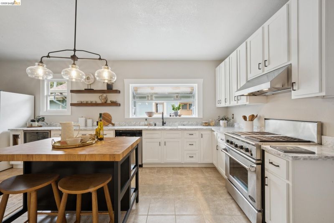
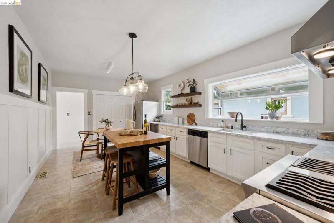
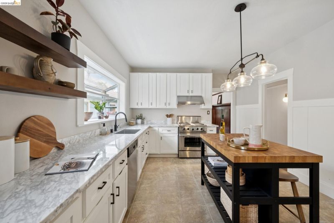
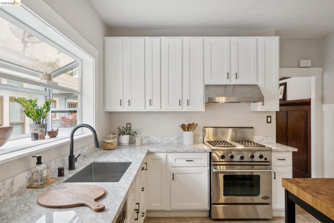
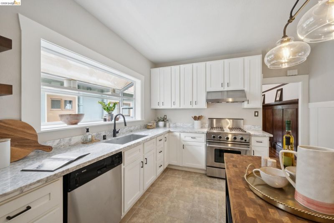
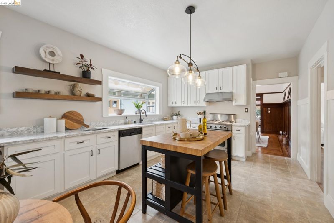
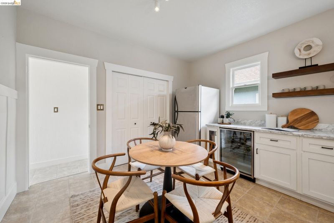
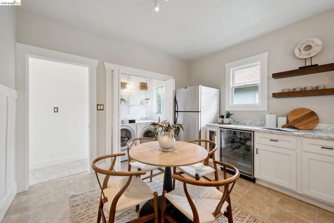
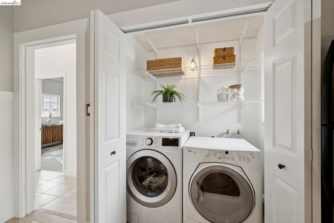
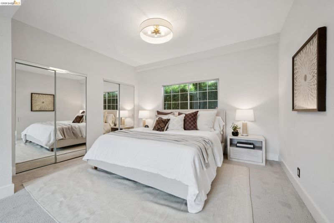
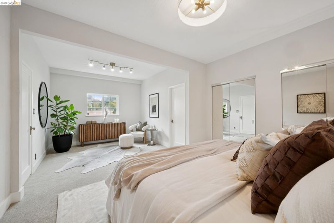
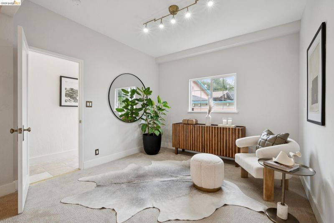
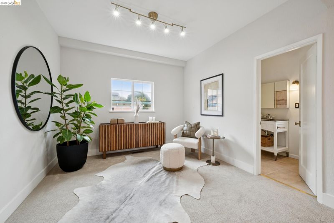
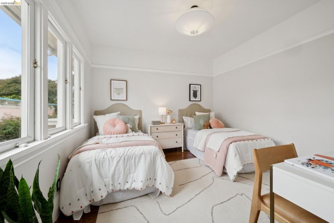
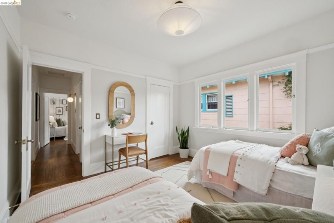
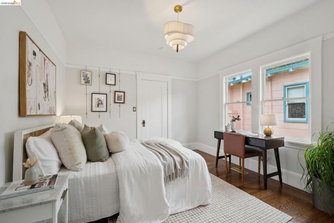
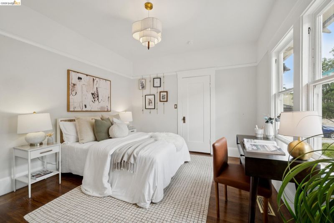
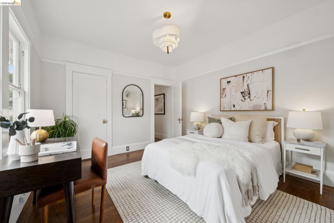
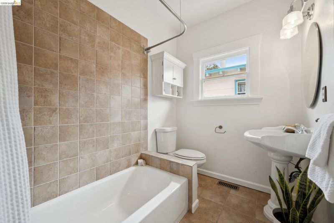
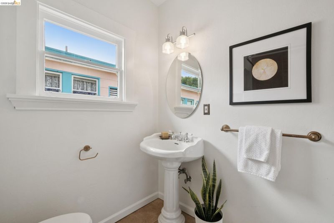
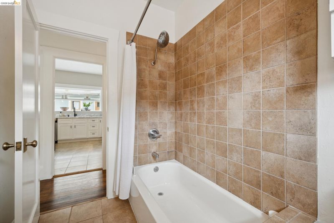
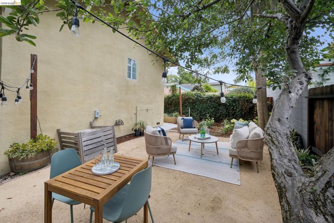
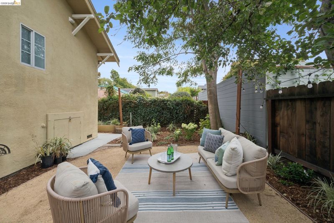
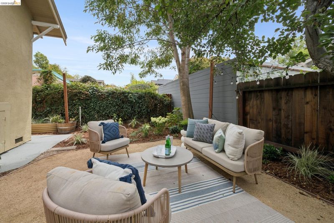
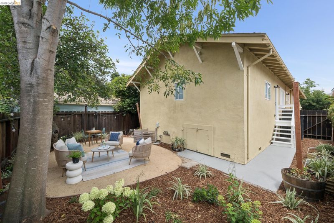
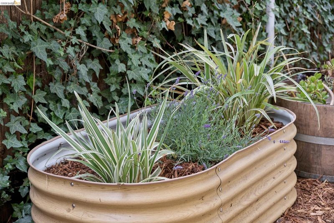
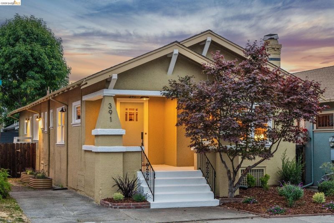
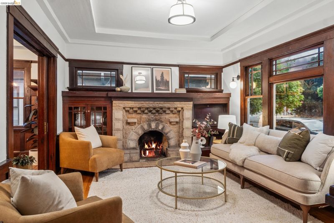
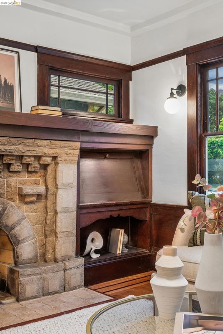
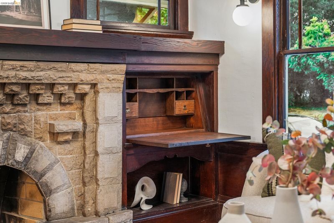
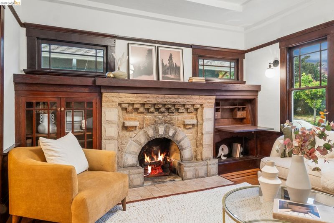
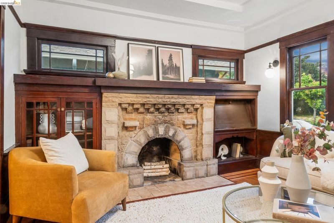
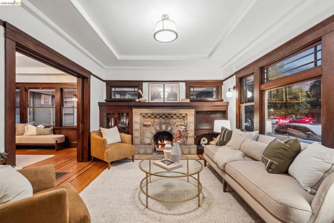
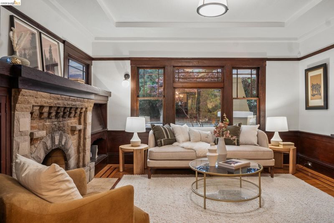
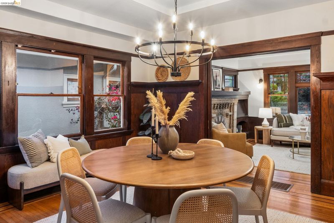
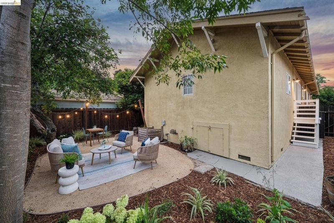
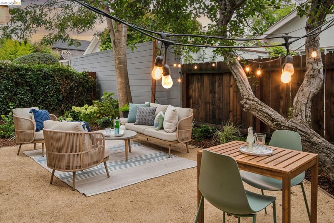
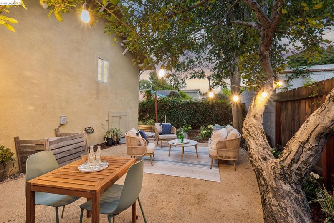
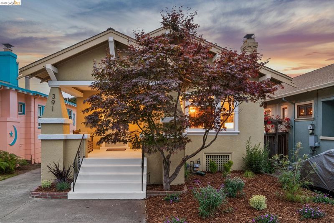
A warm and inviting 3 bedroom, 2 bath Craftsman in a prime location between Rockridge and Temescal. An ideal urban retreat, just moments from neighborhood shops, acclaimed dining, parks, cafés, BART, and major transportation. Minutes to SF and great schools. Rich woodwork and timeless architectural details have been beautifully preserved throughout. The front living room features original built-ins, a handsome stone fireplace, and a pull-down secretary desk. In the spacious formal dining room, you find elegant original wainscoting, sliding glass pocket doors, and hardwood floors with mahogany inlay. The oversized eat-in kitchen has been thoughtfully updated with Carrara marble countertops, stainless steel appliances, a butcher block island, and a convenient laundry closet with built-in shelving.The home offers three bedrooms and two full bathrooms, including a spacious primary suite with a sitting area, dual closets, and an ensuite bath.Both the front and rear gardens are level and professionally landscaped.
-
Sun Jul 19, 2:00 pm - 4:30 pm
A warm and inviting 3 bedroom, 2 bath Craftsman in a prime location between Rockridge and Temescal. An ideal urban retreat, just moments from neighborhood shops, acclaimed dining, parks, cafés, BART, and major transportation. Minutes to SF and great schools. Rich woodwork and timeless architectural details have been beautifully preserved throughout. The front living room features original built-ins, a handsome stone fireplace, and a pull-down secretary desk. In the spacious formal dining room, you find elegant original wainscoting, sliding glass pocket doors, and hardwood floors with mahogany inlay. The oversized eat-in kitchen has been thoughtfully updated with Carrara marble countertops, stainless steel appliances, a butcher block island, and a convenient laundry closet with built-in shelving.The home offers three bedrooms and two full bathrooms, including a spacious primary suite with a sitting area, dual closets, and an ensuite bath.Both the front and rear gardens are level and professionally landscaped.
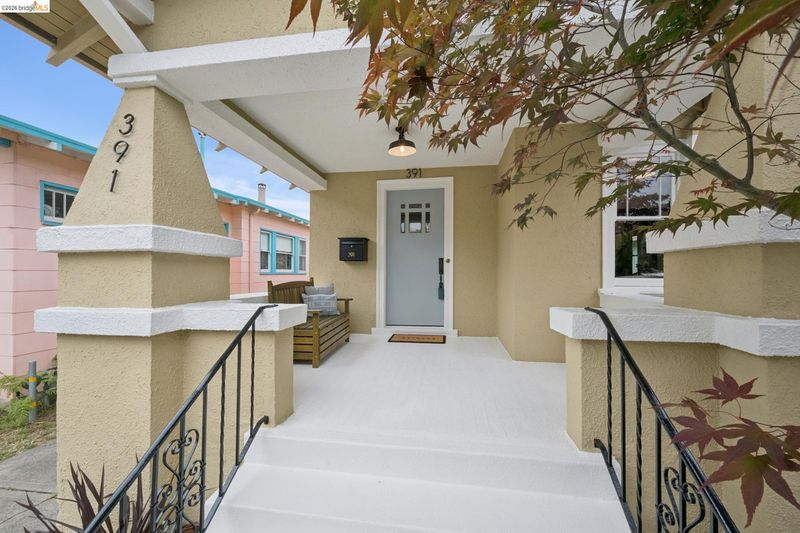
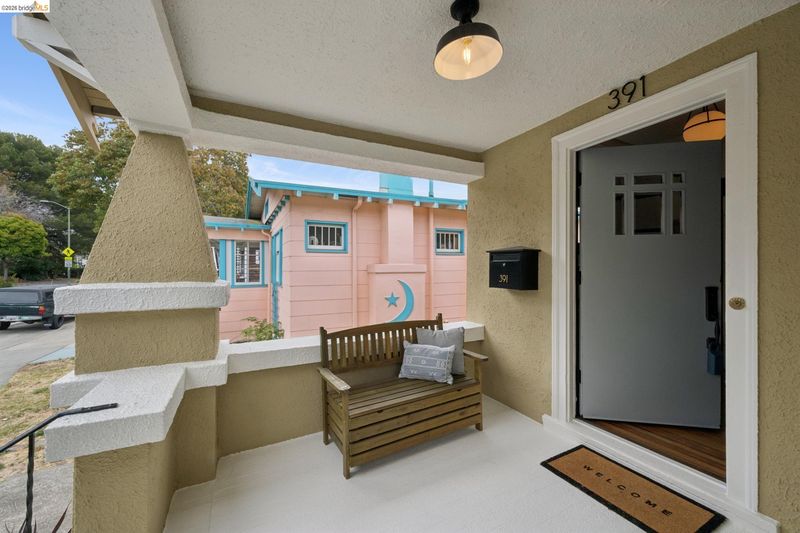
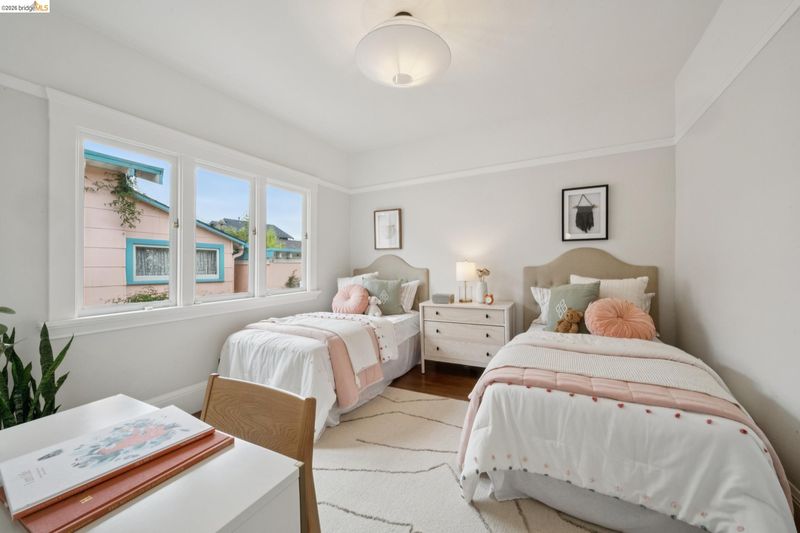
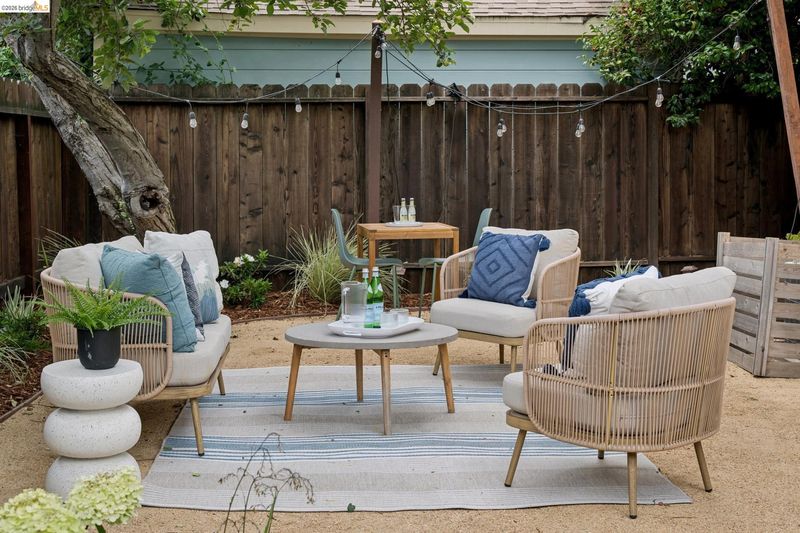
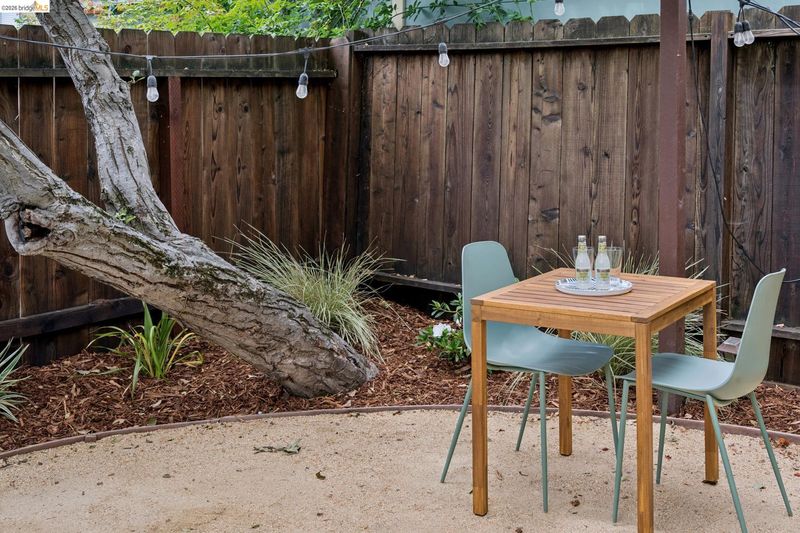
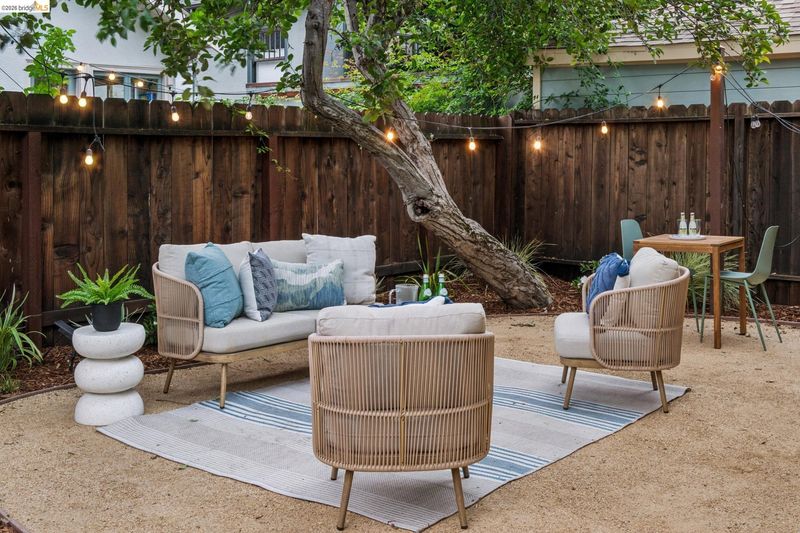
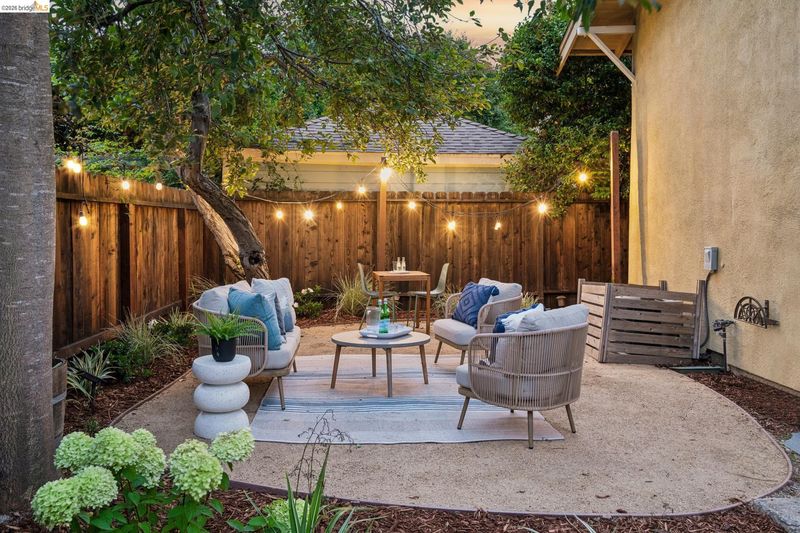
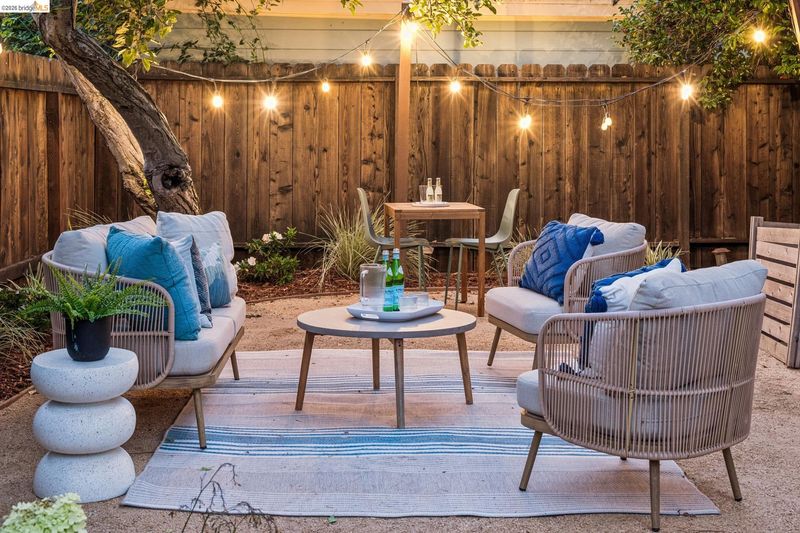
A warm and inviting 3 bedroom, 2 bath Craftsman in a prime location between Rockridge and Temescal. An ideal urban retreat, just moments from neighborhood shops, acclaimed dining, parks, cafés, BART, and major transportation. Minutes to SF and great schools. Rich woodwork and timeless architectural details have been beautifully preserved throughout. The front living room features original built-ins, a handsome stone fireplace, and a pull-down secretary desk. In the spacious formal dining room, you find elegant original wainscoting, sliding glass pocket doors, and hardwood floors with mahogany inlay. The oversized eat-in kitchen has been thoughtfully updated with Carrara marble countertops, stainless steel appliances, a butcher block island, and a convenient laundry closet with built-in shelving. The home offers three bedrooms and two full bathrooms, including a spacious primary suite with a sitting area, dual closets, and an ensuite bath. Both the front and rear gardens are level and professionally landscaped. The private backyard is ideal for entertaining, play, or cultivating your own vegetable garden while enjoying California indoor-outdoor living. Many upgrades throughout including Air Conditioning! Come enjoy the best of Rockridge and Temescal right outside your doorstep!

- Current Status
- New
- Original Price
- $1,095,000
- List Price
- $1,095,000
- On Market Date
- Jul 8, 2026
- Property Type
- Detached
- D/N/S
- Temescal/R.Ridge
- Zip Code
- 94609
- MLS ID
- 41140912
- APN
- 13114142
- Year Built
- 1913
- Stories in Building
- 1
- Possession
- Immediate
- Data Source
- MAXEBRDI
- Origin MLS System
- Bridge AOR
Emerson Elementary School
Public K-5 Elementary, Coed
Students: 308 Distance: 0.1mi
Oakland International High School
Public 9-12 Alternative
Students: 369 Distance: 0.2mi
Hillview Christian Academy
Private K-12 Religious, Coed
Students: NA Distance: 0.3mi
Park Day School
Private K-8 Elementary, Coed
Students: 302 Distance: 0.3mi
Oakland Technical High School
Public 9-12 Secondary
Students: 2016 Distance: 0.4mi
SAT: Skinner Academic Tutoring
Private 6-12 Coed
Students: 10 Distance: 0.5mi
- Bed
- 3
- Bath
- 2
- Parking
- 0
- Off Street, Side Yard Access
- SQ FT
- 1,619
- SQ FT Source
- Public Records
- Lot SQ FT
- 3,675.0
- Lot Acres
- 0.08 Acres
- Pool Info
- None
- Kitchen
- Dishwasher, Refrigerator, Counter - Solid Surface, Stone Counters, Eat-in Kitchen, Kitchen Island, Updated Kitchen
- Cooling
- Central Air
- Disclosures
- None
- Entry Level
- Exterior Details
- Garden, Back Yard, Front Yard, Garden/Play, Side Yard, Sprinklers Front, Entry Gate, Landscape Back, Landscape Front
- Flooring
- Hardwood, Tile, Carpet
- Foundation
- Fire Place
- Living Room
- Heating
- Forced Air
- Laundry
- Dryer, Laundry Closet, Washer
- Main Level
- 3 Bedrooms, 2 Baths, Primary Bedrm Suite - 1, Laundry Facility
- Possession
- Immediate
- Basement
- Crawl Space
- Architectural Style
- Craftsman
- Non-Master Bathroom Includes
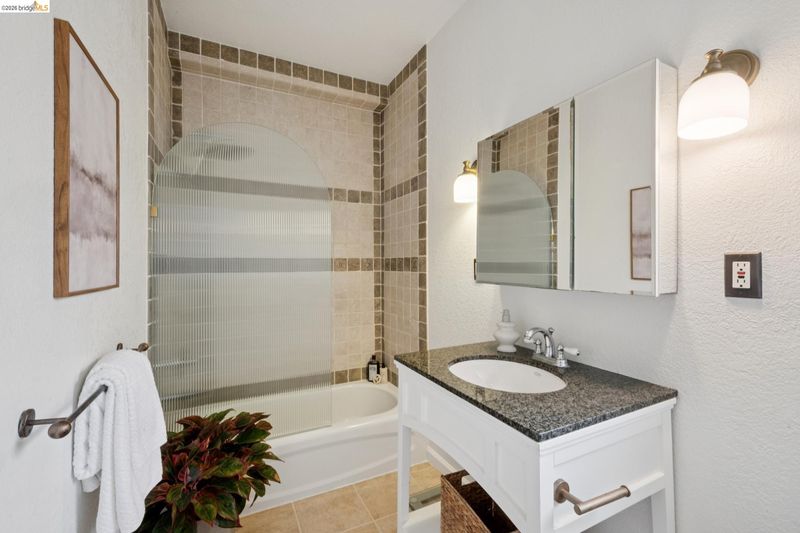
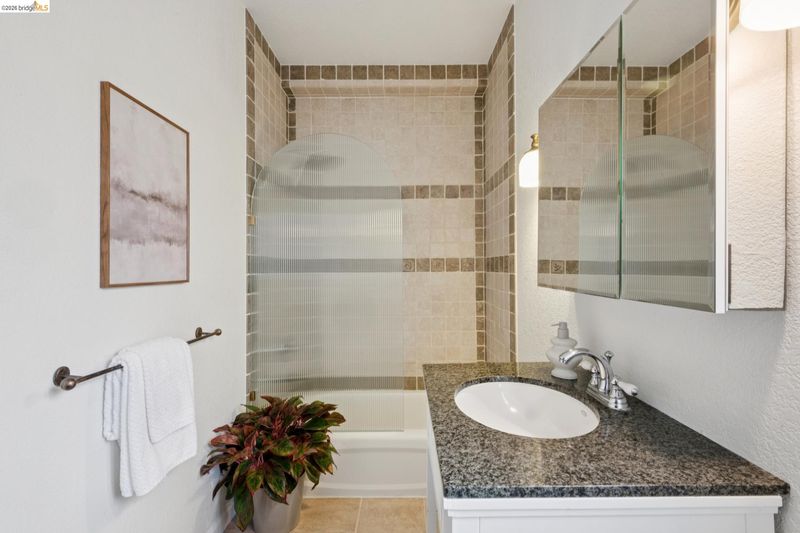
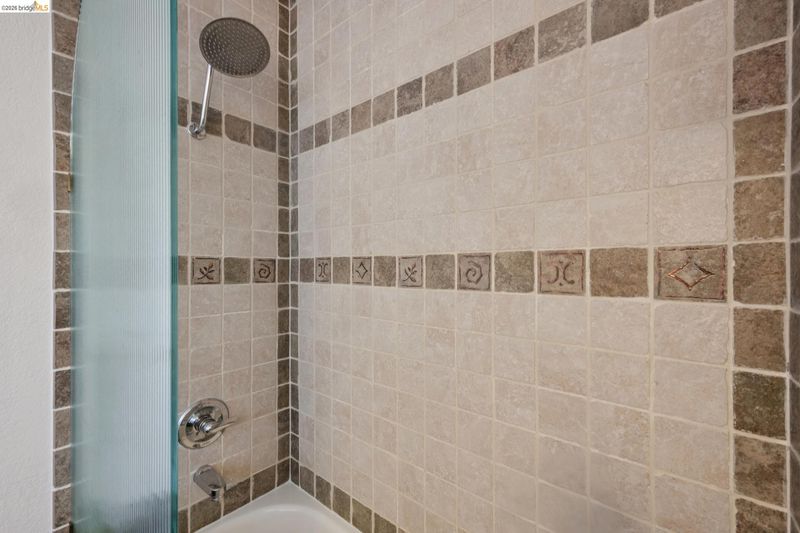
- Shower Over Tub, Solid Surface, Tile, Tub, Updated Baths, Window
- Construction Status
- Existing
- Additional Miscellaneous Features
- Garden, Back Yard, Front Yard, Garden/Play, Side Yard, Sprinklers Front, Entry Gate, Landscape Back, Landscape Front
- Location
- Level, Back Yard, Front Yard, Landscaped, Sprinklers In Rear
- Roof
- Composition
- Water and Sewer
- Public
- Fee
- Unavailable
MLS and other Information regarding properties for sale as shown in Theo have been obtained from various sources such as sellers, public records, agents and other third parties. This information may relate to the condition of the property, permitted or unpermitted uses, zoning, square footage, lot size/acreage or other matters affecting value or desirability. Unless otherwise indicated in writing, neither brokers, agents nor Theo have verified, or will verify, such information. If any such information is important to buyer in determining whether to buy, the price to pay or intended use of the property, buyer is urged to conduct their own investigation with qualified professionals, satisfy themselves with respect to that information, and to rely solely on the results of that investigation.
School data provided by GreatSchools. School service boundaries are intended to be used as reference only. To verify enrollment eligibility for a property, contact the school directly.