
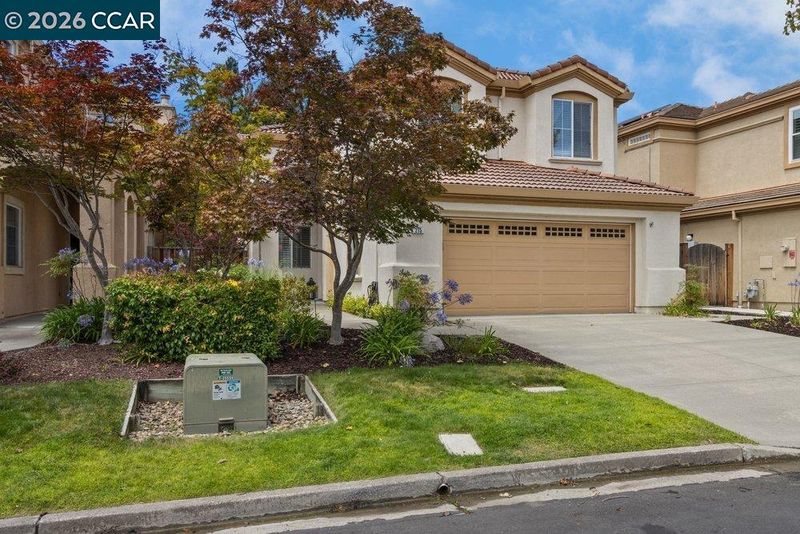

$1,649,000
2,083
SQ FT
$792
SQ/FT
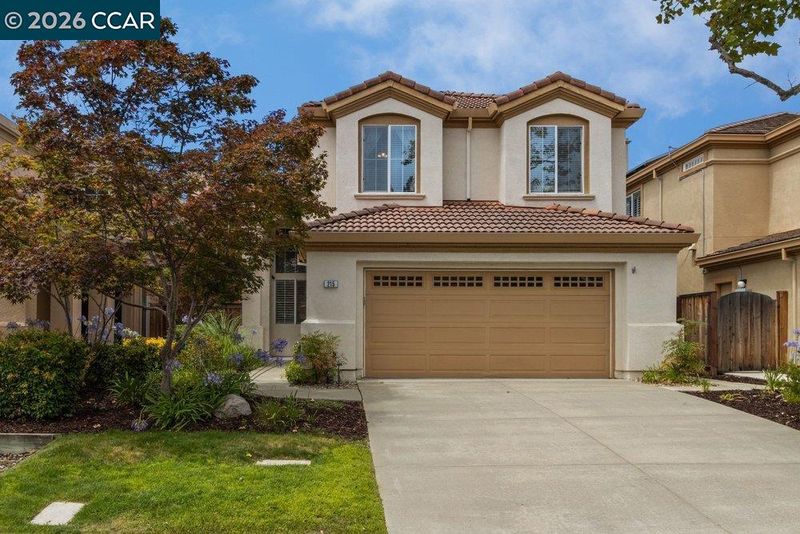
215 Azalea Ln
@ Red Willow Road - Trevari Gale Ranch, San Ramon

- 3 Bed
- 2.5 (2/1) Bath
- 2 Park
- 2,083 sqft
- San Ramon
-

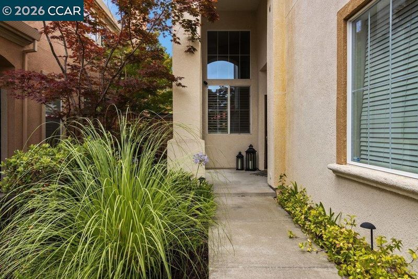
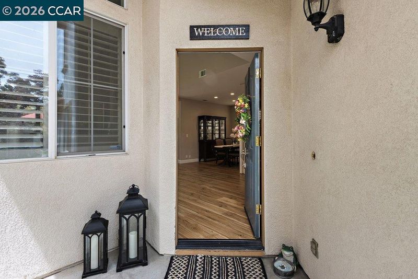
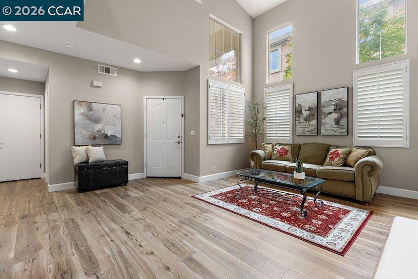
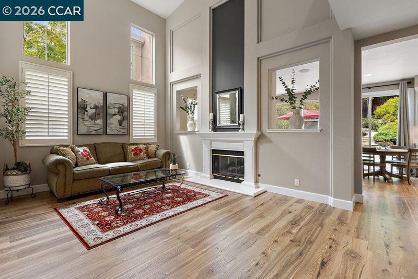
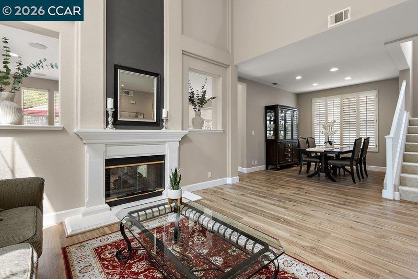
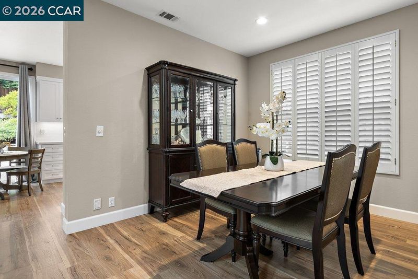
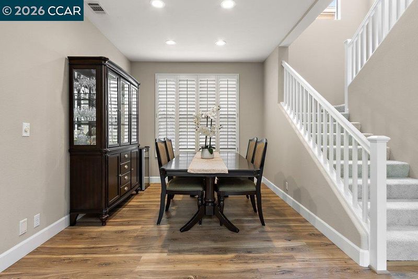
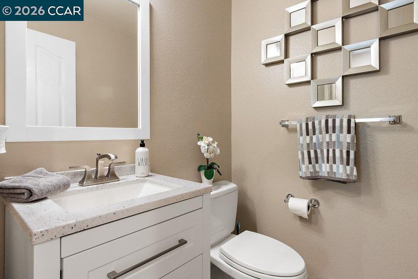
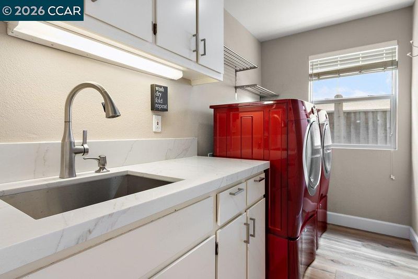
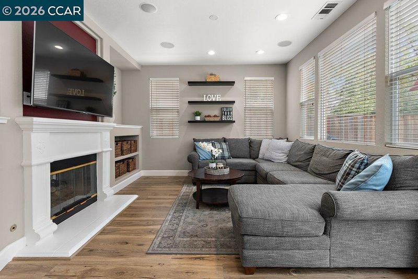
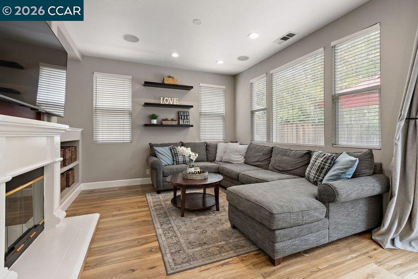
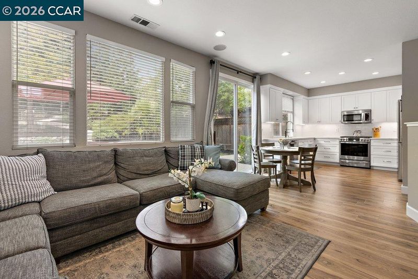
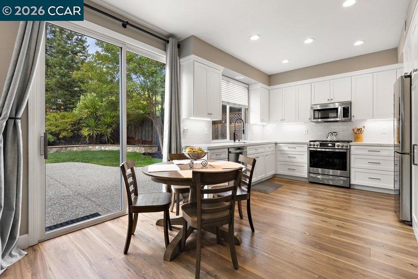
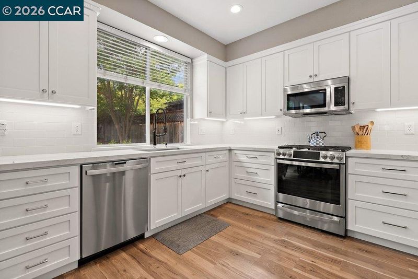
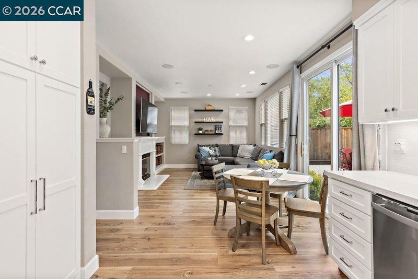
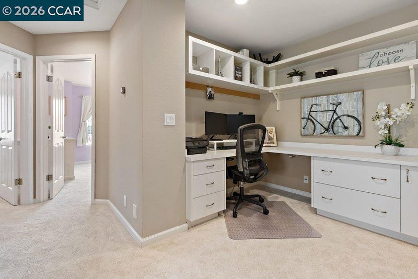
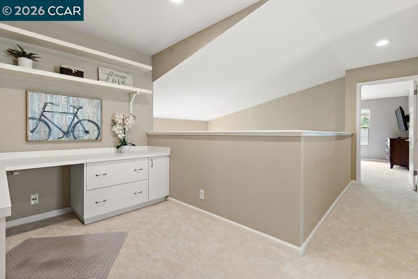
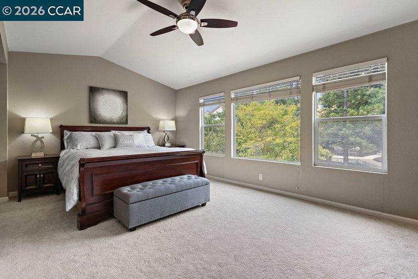
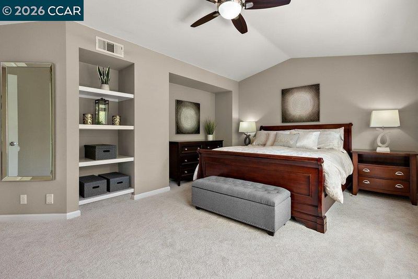
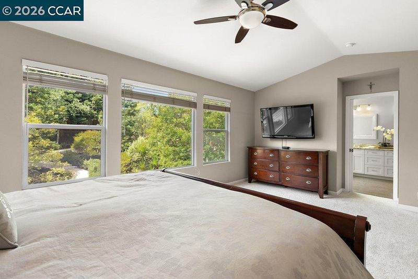
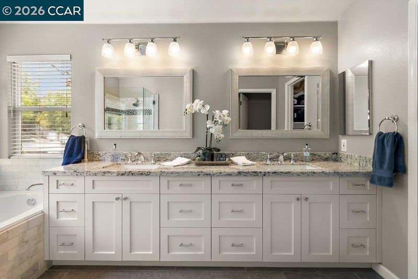
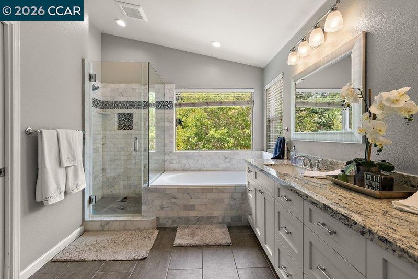
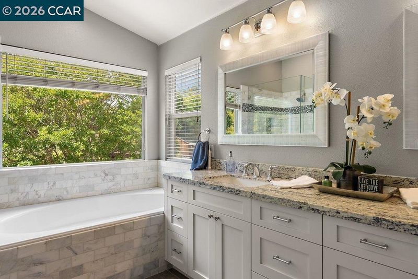
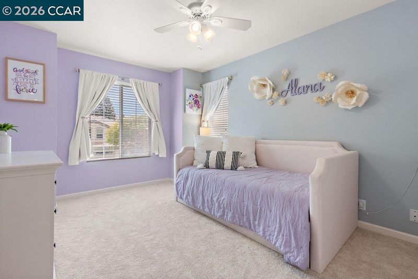
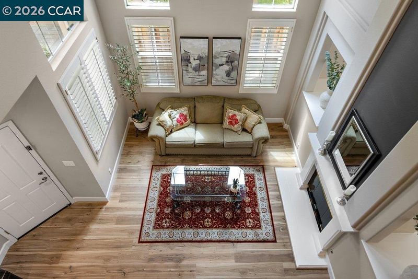
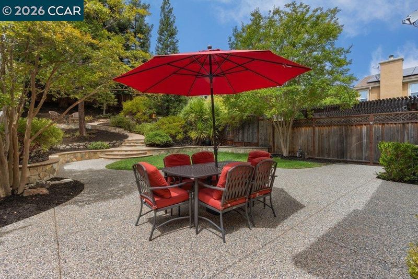
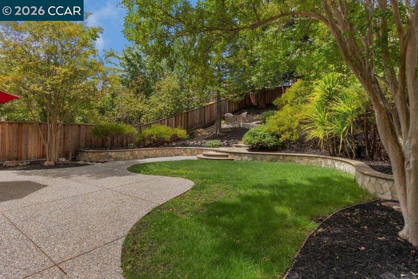
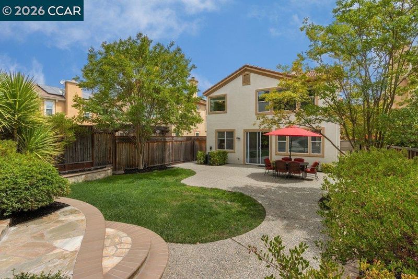
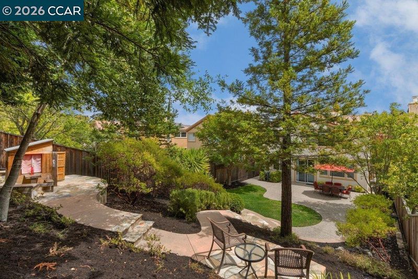
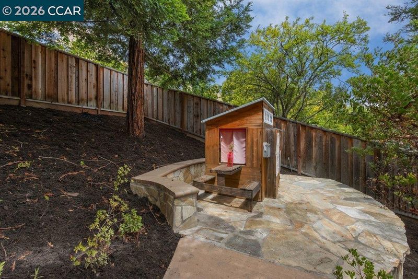
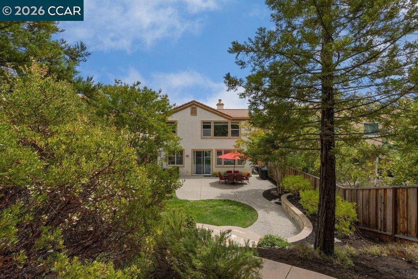
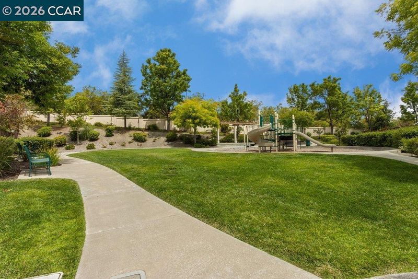
Welcome to this beautifully maintained and highly upgraded home, offering timeless style and thoughtful updates throughout. Immediately upon entering, the soaring ceiling creates an open, airy feel, with the see-through gas fireplace adding warmth and style between the two living spaces. The remodeled kitchen is designed for everyday living, featuring modern white cabinetry with soft close features, white solid slab countertops, a large single-basin stainless sink with a professional-style pull-down spray faucet, a five-burner gas range, and pantry cabinet for additional storage. Upstairs is versatile office niche with built-in shelving and storage drawers providing the perfect space for working from home, studying, or staying organized. The expansive primary suite which overlooks the backyard is a relaxing retreat with a vaulted ceiling, ceiling fan, and built-in shelves. The impressive, remodeled ensuite bathroom features a dual-sink vanity with polished chrome faucets, a soaking tub, and a separate stall shower with frameless glass enclosure and a generous walk-in closet. Additional home highlights include neutral interior paint, a spacious updated laundry room with a utility sink and abundant storage. Outside, the large, private backyard offers plenty of room for entertaining, gardening, play, or simply relaxing in your own outdoor retreat. Conveniently located, this home is near shopping, restaurants, top rated schools and is just steps away from a children’s tot-lot. 215 Azalea Lane is a gorgeous home; one you'll be proud to call your own.

- Current Status
- New
- Original Price
- $1,649,000
- List Price
- $1,649,000
- On Market Date
- Jul 8, 2026
- Property Type
- Detached
- D/N/S
- Trevari Gale Ranch
- Zip Code
- 94582
- MLS ID
- 41140849
- APN
- 2174600391
- Year Built
- 1997
- Stories in Building
- 2
- Possession
- Negotiable
- Data Source
- MAXEBRDI
- Origin MLS System
- CONTRA COSTA
Coyote Creek Elementary School
Public K-5 Elementary
Students: 920 Distance: 0.6mi
Golden View Elementary School
Public K-5 Elementary
Students: 668 Distance: 0.8mi
Gale Ranch Middle School
Public 6-8 Middle
Students: 1262 Distance: 1.6mi
Sycamore Valley Elementary School
Public K-5 Elementary
Students: 573 Distance: 1.6mi
Diablo Vista Middle School
Public 6-8 Middle
Students: 986 Distance: 1.9mi
Venture (Alternative) School
Public K-12 Alternative
Students: 154 Distance: 1.9mi
- Bed
- 3
- Bath
- 2.5 (2/1)
- Parking
- 2
- Attached, Garage Door Opener
- SQ FT
- 2,083
- SQ FT Source
- Public Records
- Lot SQ FT
- 6,550.0
- Lot Acres
- 0.15 Acres
- Pool Info
- None
- Kitchen
- Dishwasher, Gas Range, Microwave, Counter - Solid Surface, Disposal, Gas Range/Cooktop
- Cooling
- Central Air
- Disclosures
- Nat Hazard Disclosure
- Entry Level
- Exterior Details
- Back Yard, Front Yard
- Flooring
- Laminate, Carpet
- Foundation
- Fire Place
- Family Room
- Heating
- Forced Air, Natural Gas
- Laundry
- Laundry Room
- Upper Level
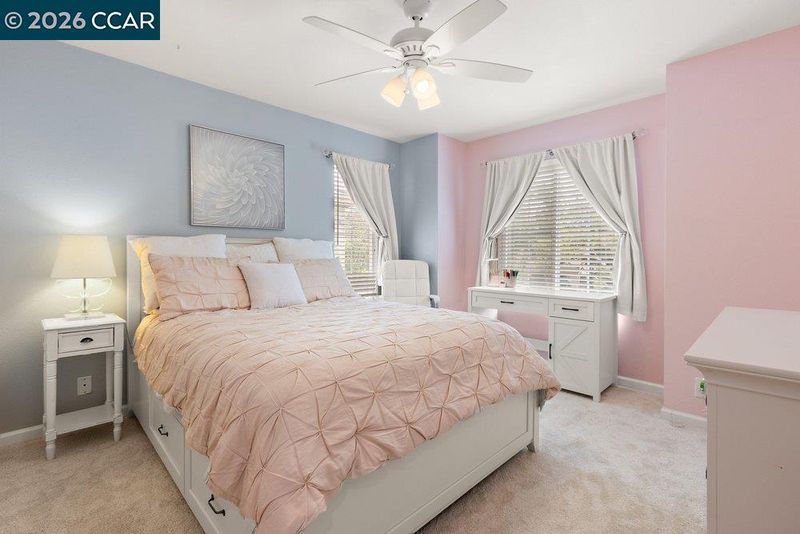
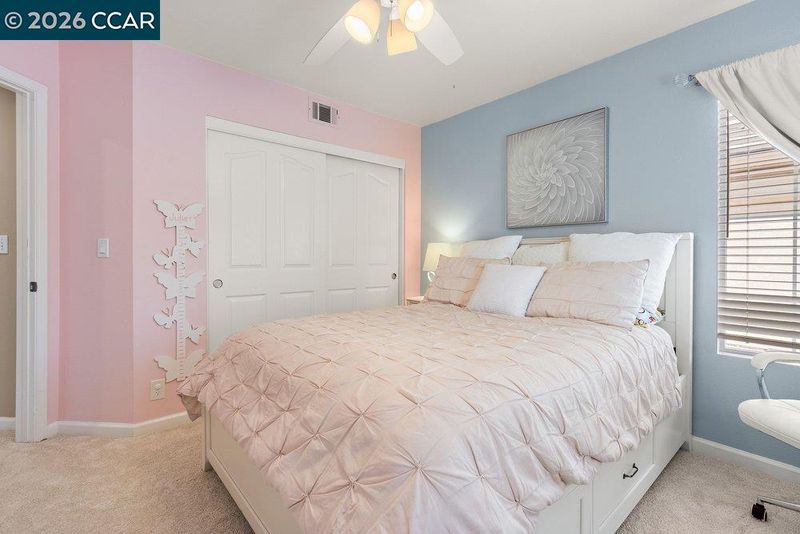
- 2 Bedrooms, 1 Bath, Primary Bedrm Suite - 1, Loft
- Main Level
- 0.5 Bath, Laundry Facility, Main Entry
- Possession
- Negotiable
- Architectural Style
- Contemporary
- Non-Master Bathroom Includes
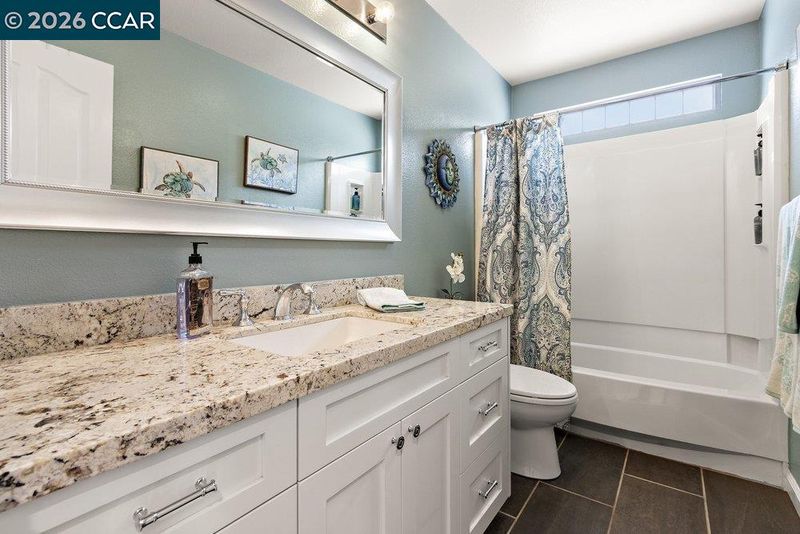
- Shower Over Tub, Tile, Updated Baths
- Construction Status
- Existing
- Additional Miscellaneous Features
- Back Yard, Front Yard
- Location
- Court, Back Yard
- Roof
- Tile
- Water and Sewer
- Public
- Fee
- $155
MLS and other Information regarding properties for sale as shown in Theo have been obtained from various sources such as sellers, public records, agents and other third parties. This information may relate to the condition of the property, permitted or unpermitted uses, zoning, square footage, lot size/acreage or other matters affecting value or desirability. Unless otherwise indicated in writing, neither brokers, agents nor Theo have verified, or will verify, such information. If any such information is important to buyer in determining whether to buy, the price to pay or intended use of the property, buyer is urged to conduct their own investigation with qualified professionals, satisfy themselves with respect to that information, and to rely solely on the results of that investigation.
School data provided by GreatSchools. School service boundaries are intended to be used as reference only. To verify enrollment eligibility for a property, contact the school directly.